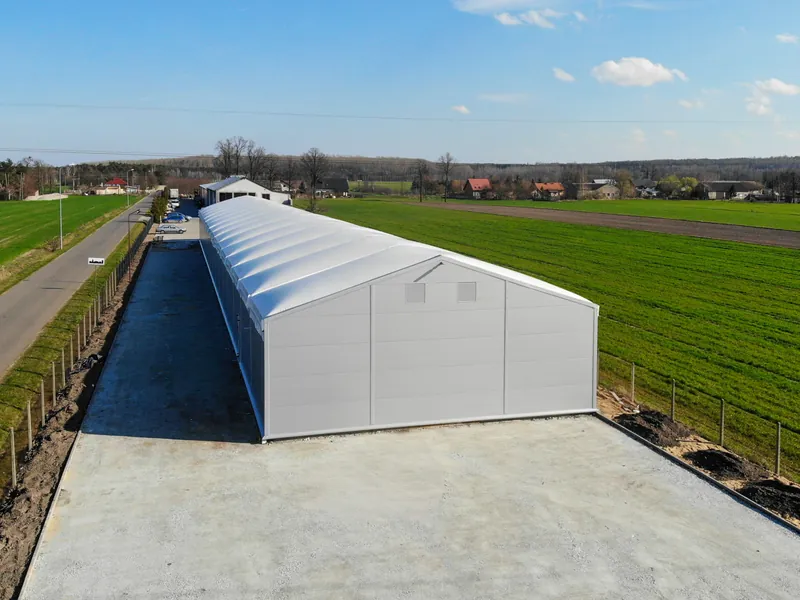

Which surfaces a temporary building can stand on
Some temporary building systems can be installed onto suitable existing concrete, asphalt or other firm hardstanding, subject to level, condition, anchoring requirements and structural review. Other sites or applications require local pads, foundations or a new slab. The correct base solution is confirmed after reviewing the ground conditions, building loads and intended use.
Tarmac, concrete or hardcore
Potentially, yes, but suitability cannot be confirmed from the surface description alone. We need to consider the condition and depth of the existing construction, level changes, drainage, anchoring method, structural loads and what will happen inside the building. A technical site survey is the best way to confirm whether the existing surface can be retained or needs improvement.
Foundations and floors
Not always. Lightweight systems may be capable of being anchored to suitable existing hardstanding, while larger, more highly loaded, occupied or permanent buildings may require engineered foundations or a concrete slab. Foundations are therefore project-specific rather than determined only by whether a building is described as temporary.
Is a floor included?
Not automatically. In many industrial applications the existing concrete slab or suitable hardstanding becomes the working floor. Other projects require a new concrete slab, raised floor or another engineered solution. The quotation states whether a floor or slab is included and what base condition is required before installation.
Who is responsible for groundworks
This depends on the agreed project scope. Noah can identify the required base or foundation solution and, where agreed, can coordinate the associated groundworks through the project. In other cases the client may provide the slab or foundations to an agreed design before the building installation starts. Responsibility is made clear in the quotation and pre-installation information.
Uneven ground, and what a survey tells you
We assess levels and visible ground conditions during the site survey and identify whether local adjustment, levelling, pads, foundations or a new slab may be required. Where ground conditions create structural uncertainty, further investigation or engineering information may be needed before the final base design can be confirmed.
What the free site survey does and does not confirm
Our initial site survey reviews visible conditions, access, available space, levels and operational constraints. It is not a structural, geotechnical, drainage, contamination or underground-services investigation. Where ground suitability is uncertain, additional surveys, service scans or engineering information may be required before the foundation or anchoring solution can be confirmed.
Sending plans, drawings and photographs
Yes, and we encourage it. A site plan, general arrangement drawing, planning drawing, aerial image or clear photographs can help us understand the site before the survey. If you already have racking layouts, equipment drawings or required door positions, send those too so the building can be considered around the operation from the outset.
What you need to have ready
The customer must provide safe and suitable access, a prepared installation area, accurate information about underground and overhead services, the required permissions, suitable welfare and utilities, and sufficient clear working space for delivery vehicles and installation equipment. Project-specific requirements are confirmed following the site review and before delivery.
Drainage and severe weather
The customer is responsible for maintaining the surrounding ground, gutters, downpipes and drainage so water is directed away from the building. The building must be operated within its stated wind and snow design criteria. Doors and openings must be secured during adverse weather, and any damage, movement or unusual roof loading must be reported immediately.