

Span
Width is what the engineering is really paying for, so cost per square metre rises as the building gets wider. Span is fixed at manufacture and cannot be changed later, which makes it the one to get right. See clear span buildings.
Tell us the span, the length and how long you need it. No site visit is needed to get started.
Send the approximate span and length, intended use, duration and postcode. We will prepare an initial cost and compare the hire and purchase options available for the selected system.

Two buildings with the same footprint can sit at very different price points: one may provide single-skin cover over a yard, while another is an insulated, heated production space with a floor and services. A published square-metre rate would hide those differences.
Groundworks widen the gap further because the base depends on the conditions at your site. Noah therefore prices each enquiry against the dimensions, specification, intended use and location.
Four variables, in the order they move the total. They apply across the range, from an industrial warehouse to a canopy.
Width is what the engineering is really paying for, so cost per square metre rises as the building gets wider. Span is fixed at manufacture and cannot be changed later, which makes it the one to get right. See clear span buildings.
Built from repeated bays, so it adds floor area far more cheaply than widening does. Buying slightly longer than today's requirement usually beats going back for an extension later.
Where two quotes for the same footprint diverge most. Insulated cladding, shutters, doors, glazing, lighting, heating and a floor slab are all additional to the frame, and all follow from what happens inside.
Quoted separately, because they depend entirely on your site. A level, load-bearing base is required, and a position a lorry and telehandler can reach costs less to build in than one that needs craning.
We consider hire and purchase across temporary, semi-permanent and permanent requirements. Where both are available, the comparison uses the same specification and expected period of use.
Delivery, installation, maintenance, groundworks and end-of-term arrangements are itemised so the decision reflects the whole project cost. Availability and terms are confirmed for the selected system.
Finance is available on purchases. Ask when you request a quote and we will set the options out alongside the price.
No site visit is needed to get started.
Explore the building systems we supply, the main specification choices and what to expect from installation.
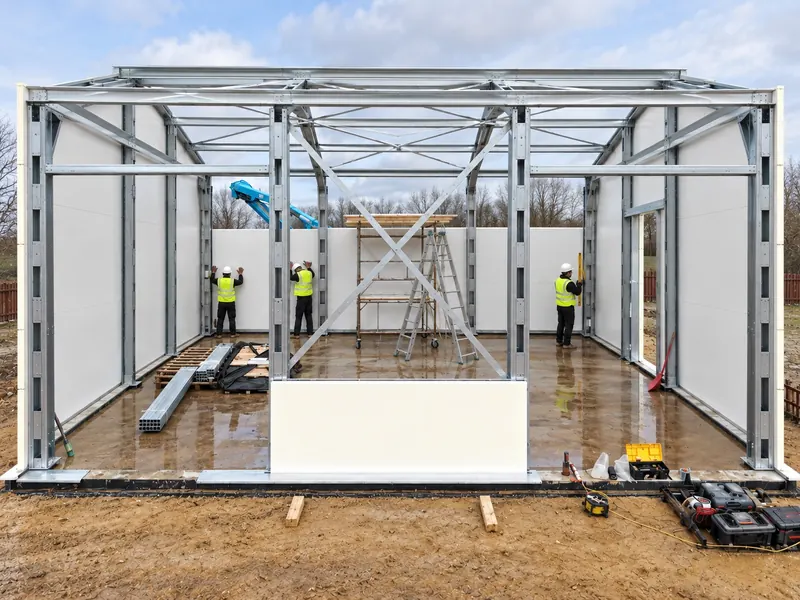
No. Approximate dimensions, intended use, a postcode and a timescale are enough to start. We confirm the specification after reviewing your site.
Yes. Choose “Free technical site survey” on the form. We will contact you to discuss the project and arrange a suitable time; submitting the form does not book a time slot.
The selected building system, specification, delivery and installation scope, commercial terms and proposed programme. Groundworks, services, planning support and maintenance responsibilities are identified so you can see what is included.
Our initial site survey reviews visible conditions, access, available space, levels and operational constraints. It is not a structural, geotechnical, drainage, contamination or underground-services investigation. Where ground suitability is uncertain, additional surveys, service scans or engineering information may be required before the foundation or anchoring solution can be confirmed.
The customer must provide safe and suitable access, a prepared installation area, accurate information about underground and overhead services, the required permissions, suitable welfare and utilities, and sufficient clear working space for delivery vehicles and installation equipment. Project-specific requirements are confirmed following the site review and before delivery.