Temporary buildings
Lightweight steel and aluminium structures for speed, flexibility and relocation. Useful for peaks, contracts and changing requirements.
Explore purchase options for temporary, semi-permanent and permanent buildings. We recommend the steel or aluminium system that suits your site, operation and timescale, with insulated and non-insulated finishes available.
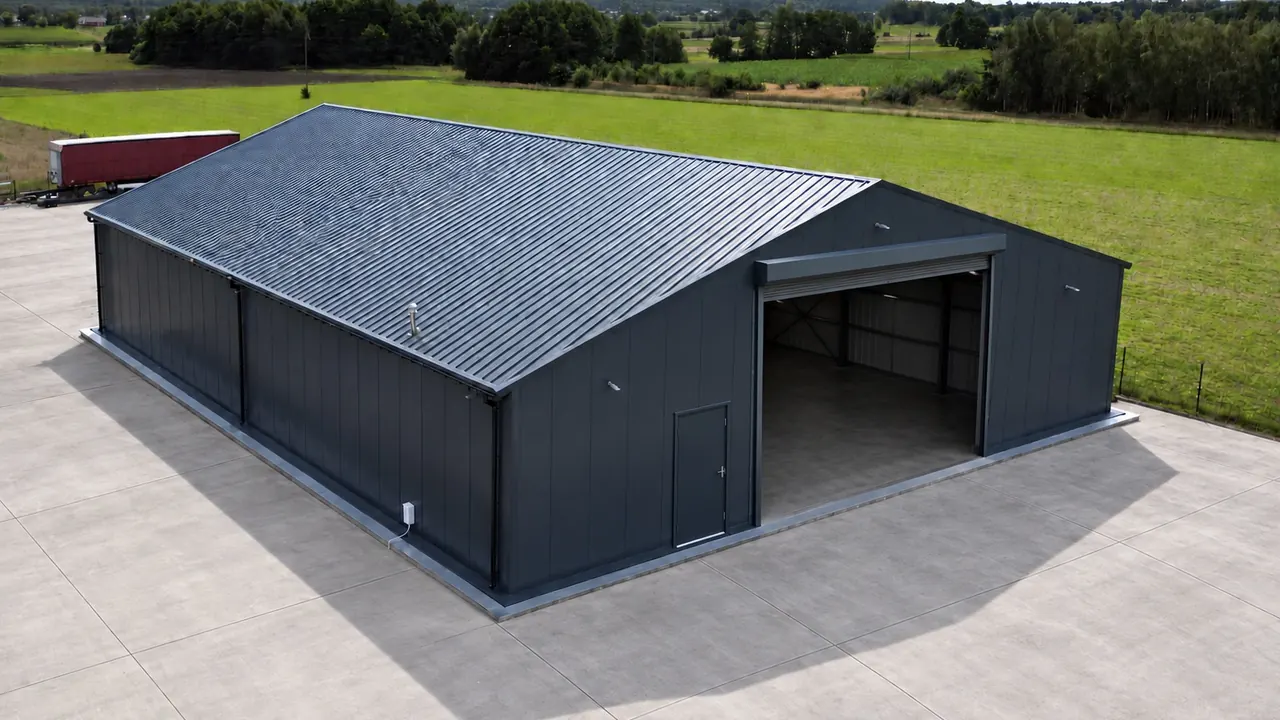

A seasonal warehouse, a long-term workshop and a permanent production facility need different specifications. We work through the use, dimensions, site constraints and programme first, then compare the available hire and purchase routes.
Buying gives you ownership of the building. It can suit an established requirement or a site where the business plans to remain. Future extension or relocation depends on the system and the site.
Finance is available on purchases. Ask when you request a quote and we will set the options out alongside the price.
Lightweight steel and aluminium structures for speed, flexibility and relocation. Useful for peaks, contracts and changing requirements.
Long-term operational space that can be designed to remain adaptable, extendable and relocatable.
Founded structural-steel buildings for established sites and permanent capacity. Commercial options reflect the building, foundations and long-term commitment.
Dimensions, available clear span, frame system, insulation, cladding and doors are itemised against the agreed brief.
Noah remains responsible for your project throughout. Our approved specialist installation partners work under Noah's project management, specification, programme and health and safety requirements. You have one point of accountability from quotation to handover.
Groundworks, foundations, utilities and fit-out are identified separately where needed, so you can see what is included and what needs arranging.
The quotation sets out payment terms, warranty information and service options.
Insulated and non-insulated finishes are available across the building range. For temperature-controlled use, we specify the envelope around the required internal conditions and identify the heating, cooling, ventilation and condensation-control requirements. Insulation alone does not control temperature; services and fit-out are agreed separately in your quotation.
We select the frame around the size, site, loadings and intended use. Temporary, semi-permanent and permanent describe the requirement, not a material on its own.
Lightweight systems for selected smaller hires and applications where straightforward assembly and relocation matter.
Adaptable steel systems for larger operational buildings, specified around access, layout and the duration of use.
Founded buildings for established sites, larger requirements and long-term permanent capacity.
Your project specification confirms the available clear span, length and eave height; compatible insulated or non-insulated roof and wall finishes; door and window options; services scope; and foundation requirements. Limits and options vary by system.
Explore the building systems we supply, the main specification choices and what to expect from installation.
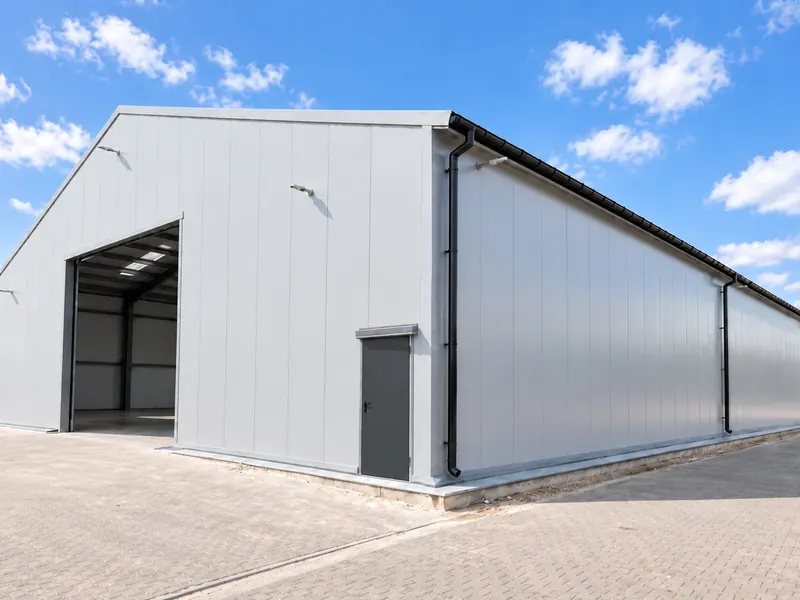
Send us the approximate dimensions, postcode, intended use and likely duration. We can prepare an initial figure without a site visit.
Yes. We consider purchase options across all three requirements. The available systems, commercial terms and programme are confirmed against your project; the label alone does not determine the right arrangement.
Where both are available, we price them against the same brief. Compare the total cost over your expected period of use, including site works, maintenance, removal and any future changes. There is no single crossover point for every building.
Temporary and semi-permanent systems can be selected with future adaptation in mind. A permanent steel building may also be extendable if designed for it, but it is not normally chosen for relocation. Any change needs a fresh assessment of the structure, site and permissions.
Yes. Request a free technical site survey and we will arrange a suitable time to assess the space, access, ground conditions and operational constraints. Approximate dimensions and a postcode are enough to begin an indicative pricing discussion.
Floors are not included with our temporary, semi-permanent or permanent buildings. The surface beneath the building, such as existing concrete or hardcore, forms the floor. Its suitability depends on the intended use, loads and ground conditions; any necessary groundworks need to be arranged separately. Noah can include sports flooring for sports projects, with the scope agreed in the quotation.