Noah Building Systems Request a Quote
Permanent steel-framed buildings

Permanent Steel-Framed Buildings

Permanent steel-framed buildings suit established requirements where the site, operational use and investment plan are settled. The heavier frame can support larger-scale or more demanding applications and is designed as a lasting part of the estate. The final system is selected against the project brief and confirmed specification.

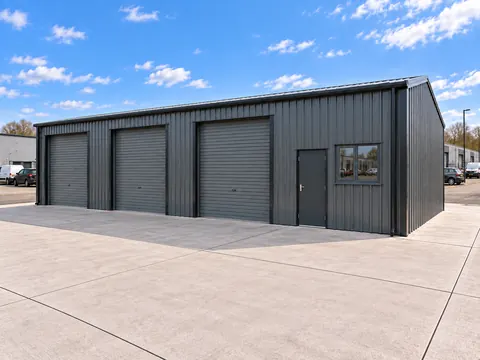
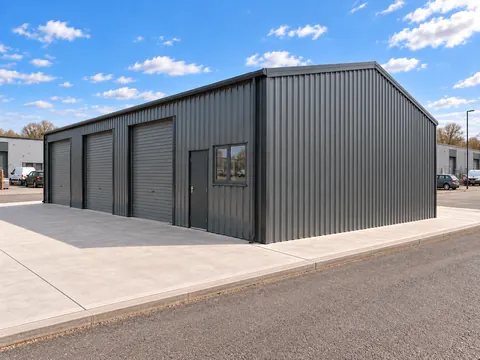
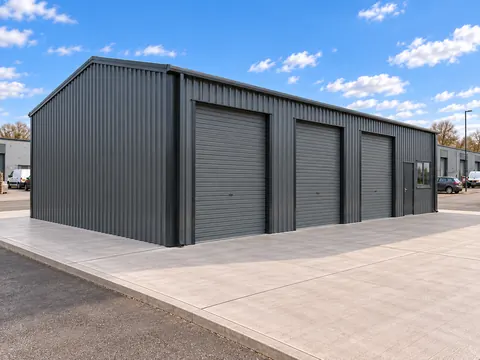
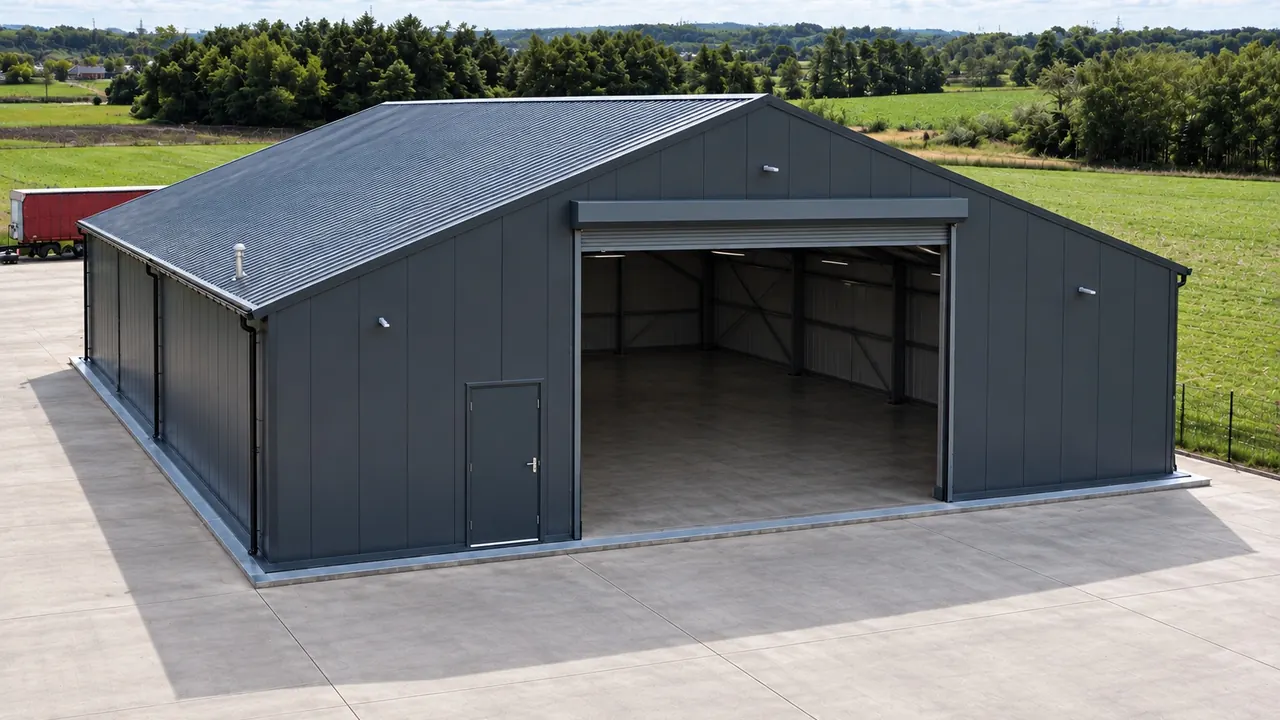
Dark clad steel-framed building with a gable roof and large roller door
Compare the options

Which building solution fits your plans?

Start with the way you will use the space. This is a guide to typical applications, not a substitute for the specification of your selected system.

Swipe across the table to compare all three options →

Temporary, semi-permanent and permanent building solutions
Your requirementTemporarySemi-permanentPermanent steel
Typical usePeaks, contracts and changing needsLong-term operational space with flexibilityEstablished sites and permanent capacity
Designed for relocation Typically System-dependentNot normally selected for relocation
Extension or adaptation Subject to design Subject to designPossible if designed for it
Insulated or non-insulated options Available Available Available
Hire and purchase considered By quotation By quotation By quotation
Base and foundationsSuitable base and engineered anchorageBase designed for the use and durationEngineered permanent foundations

Changes and relocation require structural, site and planning review. Permanent buildings can sometimes be extended, so they should not be ruled out simply because future growth is possible.

Aerial view of a steel frame being erected on a poured slab
Overview

Why Choose a Permanent Steel-Framed Building?

A founded structural-steel building suits an established site and a long-term capacity requirement. We specify the structure around the use, dimensions, loads and operational layout.

Permanent does not mean inflexible. Extensions and alterations can be considered in the original design, although relocation is not normally the reason for choosing this system.

Hire and purchase are considered across the range. The available terms depend on the building, site works and long-term requirement.

Compare the systems

Three building systems, side by side

Which one suits is decided by the size, the location, the loadings, the intended use, the planning position and the specification you need. The figures below are for guidance; your own specification is confirmed at quotation.

SystemAluminiumTypically temporaryGalvanised steelTypically temporary and semi-permanentStructural steelTypically permanent
Best suited toRapid, flexible additional spaceLong-term flexible operational capacityPermanent long-term infrastructure
Clear spanUp to 20 mUp to 30 mFlexible
LengthModular, extendable in 5 m incrementsModular, extendable in 5 m incrementsBespoke
Eaves height3, 4, 5 or 6 m3, 4, 5, 6 or 7 mBespoke
RoofPVC or thermal insulated panelsSteel cladding or insulated sandwich panelsArchitectural roof
WallsPVC or insulated sandwich panelsSteel cladding or insulated sandwich panelsArchitectural cladding
InsulationInsulated or non-insulatedInsulated or non-insulatedInsulated
WindowsLimitedYesYes
DoorsRoller shutters and pedestrian doorsRoller shutters and pedestrian doorsBespoke
Hire or purchaseHire or purchaseHire or purchasePurchase
FinanceAvailableAvailableAvailable where applicable
RelocatableYesYesNormally no
ExtendableYesYesCan be designed for future extension
FoundationsLevel ground, concrete or hardcoreLevel ground, concrete or hardcoreEngineered permanent foundations
Structural calculationsIncludedIncludedIncluded
Building RegulationsWhere applicableCan be specified accordinglyDesigned to applicable requirements
Fire performance optionsAvailableAvailableAvailable
Typical installation2 to 5 days2 to 5 daysProject programme dependent
Frame structure warranty10 years10 years10 years

Clear spans are typical maximums. The span available to you depends on the building specification, the location and the structural requirements, and is confirmed at design stage. Where you need a wider span than the aluminium system offers, the galvanised steel system reaches up to 30 m; see semi-permanent buildings.

Every system carries a 10-year frame structure warranty. Hire availability, minimum periods and finance terms are confirmed per system at quotation.

Permanent steel-framed buildings

Insulated or non-insulated

Insulated and non-insulated finishes are available across the building range. For temperature-controlled use, we specify the envelope around the required internal conditions and identify the heating, cooling, ventilation and condensation-control requirements. Insulation alone does not control temperature; services and fit-out are agreed separately in your quotation.

Specification

What a Steel-Framed Building Gives You

The structure and specification are developed around the demands of your site.

01

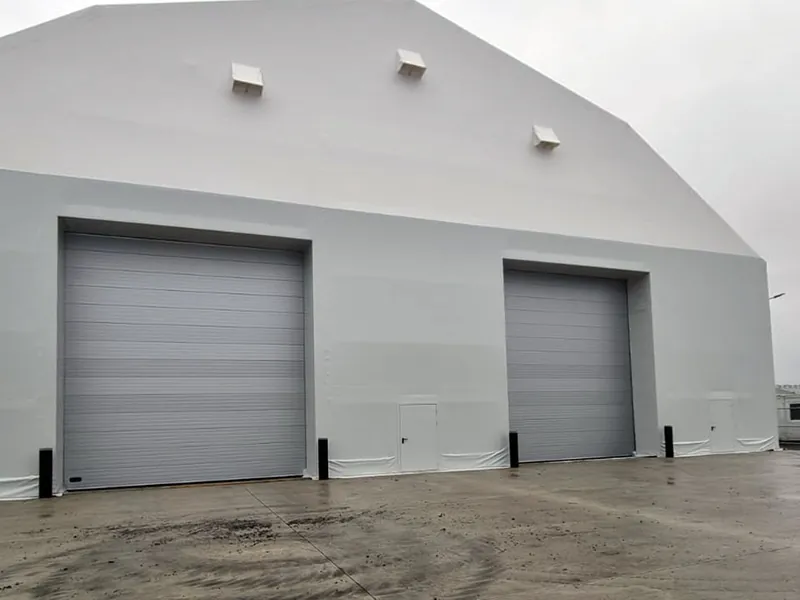
Clear Span Without Internal Columns

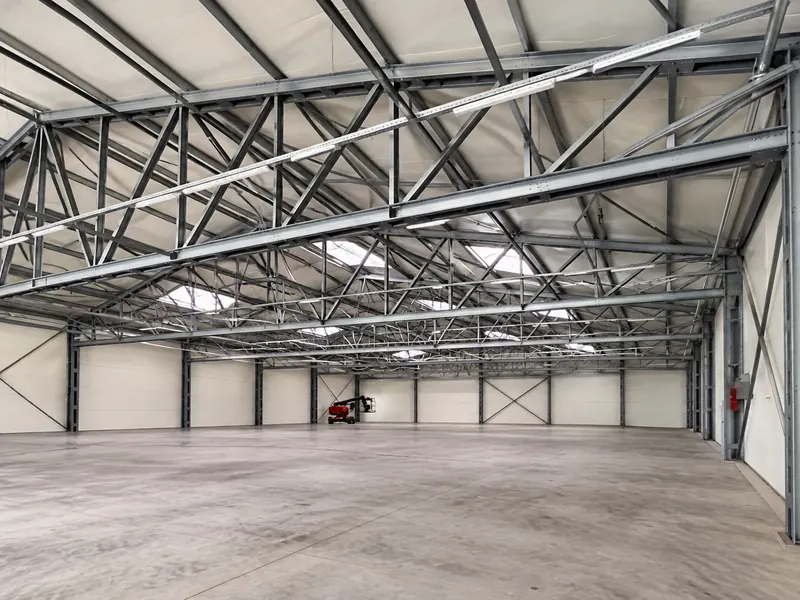
Uninterrupted internal floor space with no intermediate columns, across the available span range of the selected system.

We check the required usable width, height and layout against the selected system before confirming the building.
02

Heavier Loadings and Services

Craneage, conveyors, heavy ductwork, extraction and suspended plant are all load cases in their own right. A founded steel frame is the sensible place to hang them, and they are designed in from the start rather than added to a structure that was calculated without them.

03

A Building That Reads as Permanent

Cladding, glazing, roofline and detailing can be specified to match an existing estate, so a new unit looks like part of the site rather than an addition to it. Where the building fronts customers or staff, that matters more than any figure on the quote.

04

Engineered and Certificated for the Site

Wind and snow loadings are calculated for your postcode and your site, and the structural calculations and certification for the system you are quoted are issued with the building, ready for building control and for your insurer.

Permanent steel-framed buildings

Choosing Between Steel-Framed and Relocatable

Both are ours, so this is a fit question rather than a sales one. The two sit at different points on the same scale.

01

Build Where It Is Settled

The site is yours, the use is established, the capacity is not in question, and the building needs loadings or a permanence that a relocatable frame is not intended to provide. A founded steel frame is the better asset, and it is cheaper over a long enough horizon.

02

Stay Relocatable Where It Is Not

Where the site, contract or volume may change, a relocatable system can offer useful flexibility. We compare the appropriate building and commercial options, including hire and purchase, against your expected use.

Tell us the size, the site and what is going inside, and we will tell you which system fits before anyone talks about price. Noah Building Systems designs, engineers, supplies and manages the installation of permanent steel-framed buildings across the UK. Compare it against semi-permanent buildings, or see the full range of temporary industrial buildings.

Request a Quote
The brochure

Download the Noah brochure

Explore the building systems we supply, the main specification choices and what to expect from installation.

  • Plan the space. A practical guide to span, length and eave height before you brief the project.
  • Compare specifications. Insulation, cladding, doors and access, with the purpose of each option explained.
  • Share it with your team. A single PDF for colleagues in operations, finance and procurement.
  • Prepare the site. The key points on groundworks, access and the scope of a quotation.

We send the brochure by email, and nothing else unless you ask.

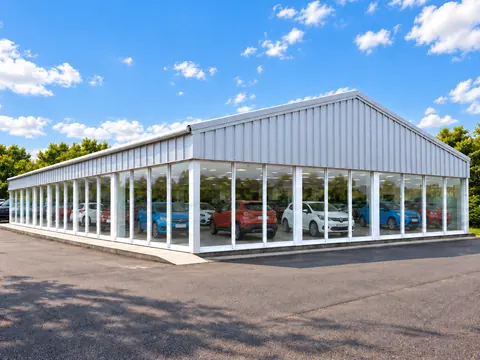
A white steel-framed temporary building with a PVC roof
Pricing

Request a quote

Send us the approximate dimensions, postcode, intended use and likely duration. We can prepare an initial figure without a site visit.

  • Hire and purchase compared. Both options are priced against the same brief, so you can compare them properly.
  • Built around your specification. The figure reflects the size, insulation, access and intended use of your building.
  • An indicative programme. We include the likely project sequence alongside the initial cost.
  • No obligation. Use the quotation to review the project internally and come back when you are ready.
Hire or buy?

We will contact you about your request. Survey dates are arranged with you, and pricing is confirmed against the site and agreed specification.

Good to know

Frequently asked questions

How does a permanent building compare with temporary or semi-permanent space?

A permanent steel building is designed around an established site and founded for long-term use. Temporary and semi-permanent systems can prioritise flexibility and relocation. The correct choice still depends on the dimensions, use, loadings, site and specification.

Can I hire or buy a permanent building?

We consider both commercial routes for permanent requirements. Availability, minimum terms, payment arrangements and responsibility for foundations and end-of-term works are confirmed for the selected system in your quotation.

How long does a permanent building take?

The programme is confirmed for the project, including engineering, manufacture, foundations, services, installation and any required permissions. Larger or more complex projects can take longer than the indicative times shown for suitable stock or bespoke buildings.

Who carries out the installation?

Noah remains responsible for your project throughout. Our approved specialist installation partners work under Noah's project management, specification, programme and health and safety requirements. You have one point of accountability from quotation to handover.

Who is responsible for groundworks and foundations?

This depends on the agreed project scope. Noah can identify the required base or foundation solution and, where agreed, can coordinate the associated groundworks through the project. In other cases the client may provide the slab or foundations to an agreed design before the building installation starts. Responsibility is made clear in the quotation and pre-installation information.

Will my building comply with UK Building Regulations?

Where Building Regulations apply, the building and associated works need to be specified to meet the relevant requirements for the project. Noah can coordinate the structural and building information required within the agreed scope, but the exact compliance route depends on the selected system, intended use, site and Building Control requirements. The quotation and project documentation set out what compliance support is included.

What structural calculations and certification will I receive?

The documentation supplied depends on the building system and project requirements. Where required, this can include structural calculations, drawings, design information, load criteria, installation documentation and manufacturer or product information. We agree the required technical package before order so it is suitable for the project, Building Control, insurer or other stakeholders as applicable.

Do you offer finance for purchased buildings?

Commercial finance may be available through an independent third-party finance broker. Options can include unsecured and secured business lending, subject to status, affordability, lender criteria and approval. Noah does not provide finance or make lending decisions. If spreading the capital cost is important, tell us at enquiry stage and we can introduce you to the broker to discuss the available options alongside outright purchase.

Is a floor included with the building?

Floors are not included with our temporary, semi-permanent or permanent buildings. The surface beneath the building, such as existing concrete or hardcore, forms the floor. Its suitability depends on the intended use, loads and ground conditions; any necessary groundworks need to be arranged separately. Noah can include sports flooring for sports projects, with the scope agreed in the quotation.

See all frequently asked questions