
Operations and Site Managers
Practical guidance on access, door sizes, floor loading, drainage and the effect of the building on day-to-day site operations.
Practical guidance on planning, specification, hire, purchase and project delivery. Each guide is written to help you brief a project, compare options and make a more informed decision.
The 28 day rule almost never applies on an industrial site. Here is what does.
02There is a crossover point, and it depends on more than duration.
03The programme depends on the site, groundworks, access and planning as well as the structure.

Most enquiries begin with three questions: will planning permission be required, is it better to hire or buy, and what will determine the delivery programme?
The answers depend on the site and intended use. Reviewing them before approaching suppliers leads to a clearer brief, a more useful quotation and better-defined responsibilities.
Our guides explain the factors behind each decision and highlight the information worth gathering at the start.
Filter the articles by the decision you are working through, from planning and cost to specification and installation.
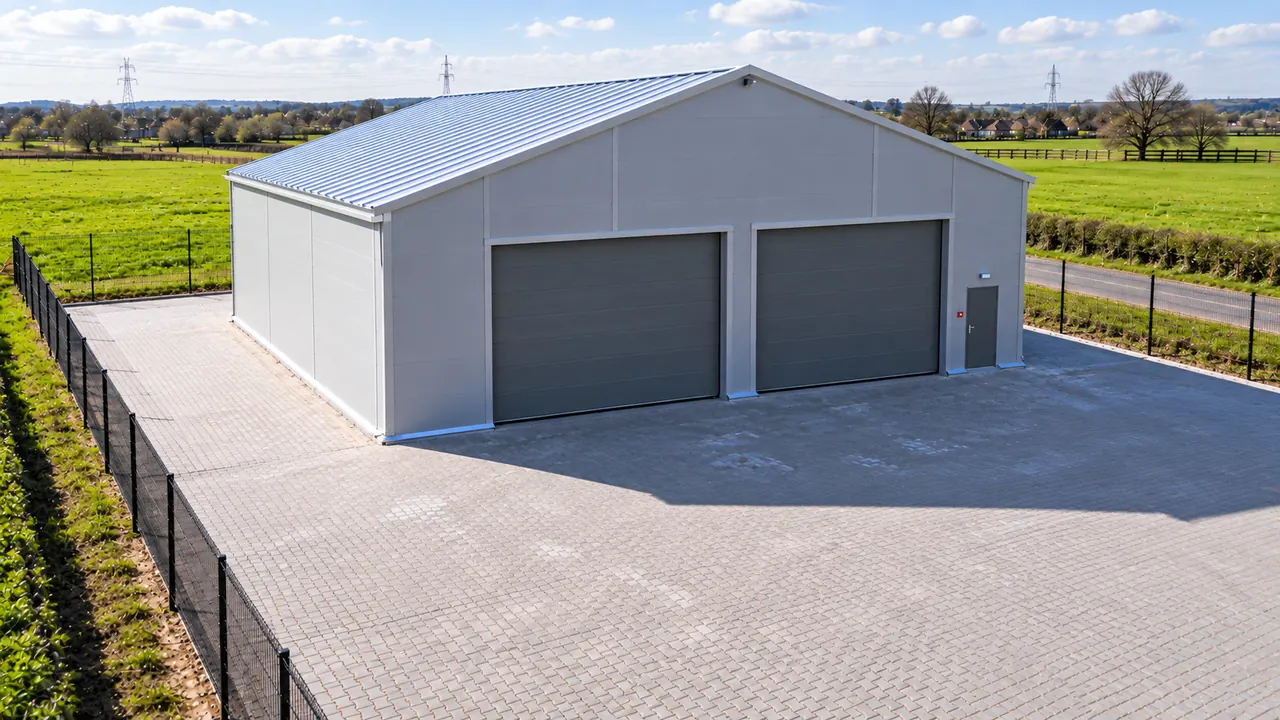
Why the 28-day rule rarely applies on an industrial site, which permitted development routes may be relevant and when a planning application is needed.
No guides in this category yet. New guides are added as the questions come in.
The same project raises different questions for operations, finance, procurement and delivery teams. These guides are organised to help each reader find the information relevant to their role.
Practical guidance on access, door sizes, floor loading, drainage and the effect of the building on day-to-day site operations.
How hire and purchase are treated, what a quotation includes and how to compare suppliers on a consistent basis.
Programme, permitted development routes, temporary works interfaces and reinstatement obligations at the end of a contract.
A checklist of useful questions for assessing scope, assumptions, exclusions and delivery responsibilities before you appoint a supplier.
If a question is not covered here, ask it and we will answer it directly, and the good ones become guides. For temporary building advice on a specific requirement, see the full range of temporary industrial buildings or send us the span and length you are working to.
Explore the building systems we supply, the main specification choices and what to expect from installation.
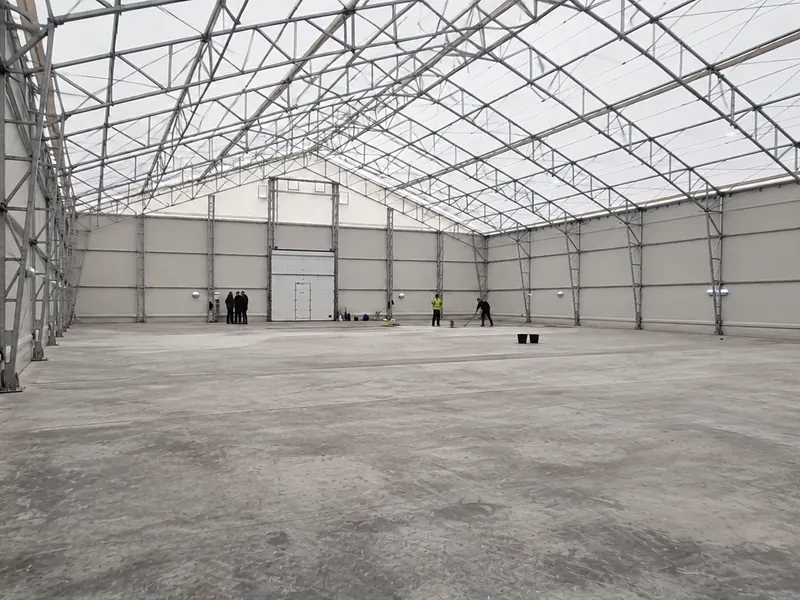
Send us the approximate dimensions, postcode, intended use and likely duration. We can prepare an initial figure without a site visit.
Often. The commonly cited 28-day rule is not a reliable assumption for most industrial sites.
Class B of the General Permitted Development Order allows land to be used for a temporary purpose for up to 28 days in a calendar year, together with a moveable structure supporting that use. However, the right is expressly excluded where the land is a building or lies within the curtilage of one. This rules out many industrial yards beside existing units.
Two routes usually are. Part 4 Class A covers buildings required temporarily in connection with construction operations, for the duration of those operations. Part 7 Class H covers industrial and warehouse development on land already in industrial use, within defined floor area, height and boundary limits.
Beyond those, it is a planning application, often for a temporary permission with an end date. Read planning permission for a temporary building for the detail, and take advice on your own site.
Duration is a major factor, but capital availability, site tenure and the commercial terms also influence the decision.
Over a short requirement, hire is normally the cheaper route in cash terms, and it carries the residual value risk for you. There is a point beyond which cumulative hire payments start to exceed the purchase price, and past it you are effectively renting something you could own. If a requirement is clearly permanent, buying is usually the better commercial answer from the outset.
Where both routes are available, ask for them to be priced against the same specification. Any option to move from hire to ownership should be confirmed in the commercial terms at the outset.
Compare temporary building hire against temporary buildings for sale over the timescale you expect to use the space.
The programme is confirmed for each project and includes design, manufacture, site preparation and installation.
Groundworks, access for delivery vehicles and lifting equipment, services and planning can all affect the start date. Establishing these requirements early is the best way to keep the project moving.
Tell us when you need the space and we will include an indicative programme with the quotation, together with the dependencies most likely to affect your site.
Start with the usable layout and the largest equipment or vehicles that will move through the building.
Span is fixed at manufacture, so a building that turns out too narrow cannot be widened. The fix is a second building, which is why width is worth arguing about before you order. Length is the opposite: it is built from repeated bays, so it can be extended afterwards, which makes buying slightly longer than today's requirement a reasonable hedge.
Clear height is set by the tallest thing that has to move through the building rather than sit in it. A vehicle on a low-loader, a reach truck at full lift, a tipping body or a crane hook all need more than their static dimensions suggest.
Use the largest item, its transit dimensions and the way it moves once inside as the basis of the brief. See clear span buildings for more on how the dimensions are specified together.