Noah Building Systems Request a Quote
Industrial canopies

Industrial Canopies and Loading Bay Shelters to Hire or Buy

An industrial canopy provides clear-span cover for yards, loading areas and outdoor operations. It can be free-standing or designed to work with an existing building, with hire or purchase options confirmed for the selected system.

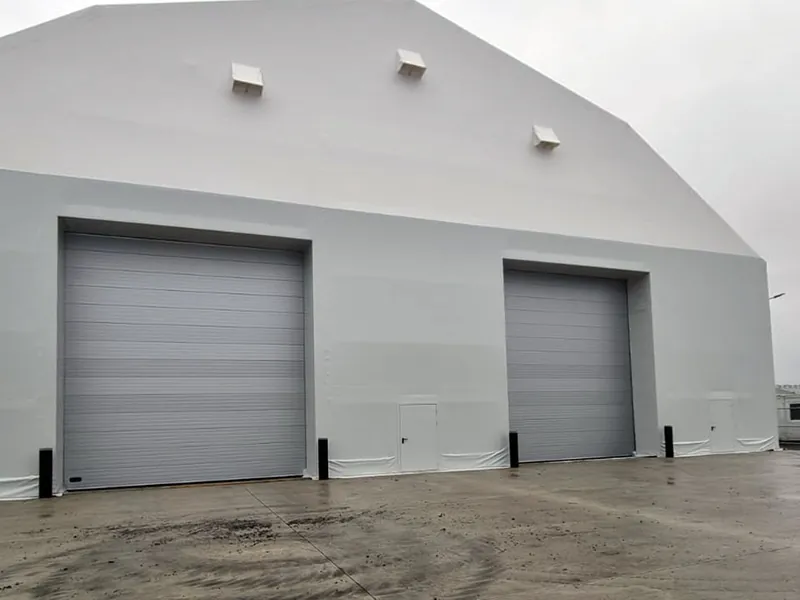
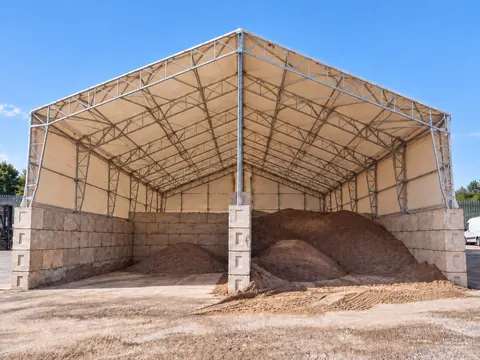
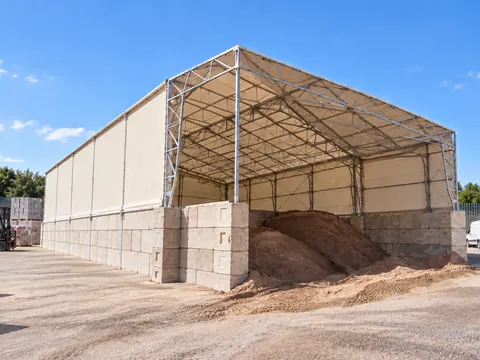
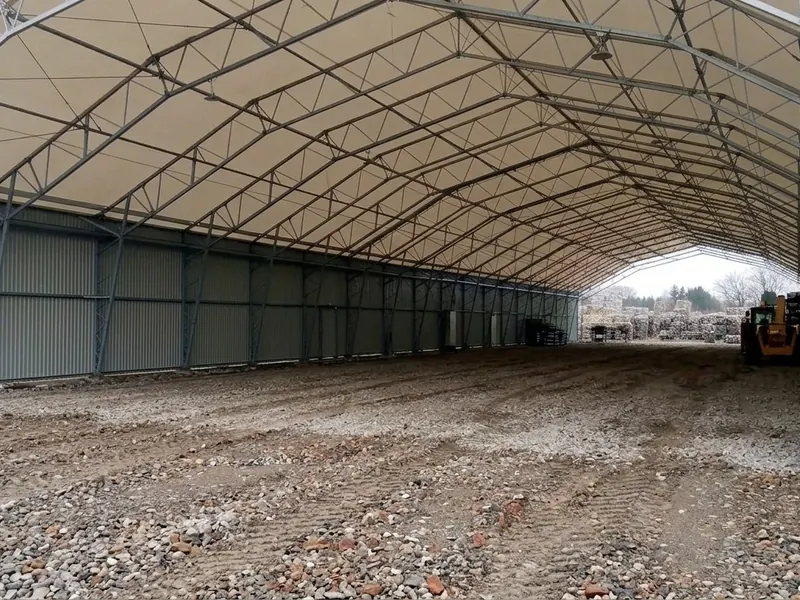
A steel-framed Noah building on a working site
Overview

Why Choose an Industrial Canopy?

Plenty of industrial problems need shelter rather than enclosure. Goods getting wet across a loading bay, a process that has spilt out of the factory door, materials degrading in a yard, or people working in the rain between two buildings. None of those need four walls. They need a roof.

That distinction is worth money. An industrial canopy costs considerably less than a clad building of the same footprint, because you are not paying for walls, doors or the groundworks a fully enclosed structure demands. It also installs faster and, in many cases, sits more comfortably with a planning officer than a full building would.

Open-sided does not mean unengineered. The frame carries the same clear span and the same wind and snow calculations as any other Noah building, which matters more on a canopy than on an enclosed building, not less.

Specification

What an Industrial Canopy Can Include

The right canopy depends on its relationship to the existing building, the level of enclosure, vehicle access and the site conditions.

01

Clear Span, With No Internal Columns

Uninterrupted internal floor space with no intermediate columns, across the available span range of the selected system.

We check the required usable width, height and layout against the selected system before confirming the building.

02

Free Standing or Building Attached

A free-standing industrial canopy sits on its own legs anywhere you have hardstanding. A building-attached canopy ties into an existing structure to extend cover straight out from a door, a dock or a production line, so there is no gap for weather to get through. The attached option needs a survey of the host building first, because part of the load transfers into it.

03

Cladding, Gutters and Optional Sides

The roof is the fixed part. Everything else is a choice. End walls, one or two clad sides, roller shutters, PVC curtains and crash barriers can all be specified, so an industrial canopy can sit anywhere on the spectrum between an open roof and an almost enclosed building. Guttering and downpipes are specified with it, because a large roof over a yard produces a great deal of water in one place.

04

Engineered for Your Postcode Area

Wind and snow loadings are calculated for your postcode area rather than assumed, and the structural calculations and certification for the system you are quoted are issued with the building. Exposure, ground conditions and the way the building will be used all change those figures, which is why they are confirmed at design stage rather than published.

Applications

Where Industrial Canopies Are Used

The industrial canopy is largely the same in each case. What changes is what it is keeping the weather off.

Loading Bay Canopies and Dock Shelters

Cover across the loading face so goods, vehicles and people stay dry through a load or unload. The most common industrial canopy application, and the one with the clearest payback where stock or packaging is weather sensitive.

Warehouse Canopies and Yard Cover

Covered external storage can be attached to a warehouse or provided as a freestanding canopy over a yard. Where materials need a secure, fully enclosed environment, a temporary storage building may be more suitable.

Industrial warehouses →

Production Overspill

Cover for a process that has outgrown the factory floor: assembly, finishing, testing or handling that can happen outdoors provided it stays dry. Common across manufacturing and production sites.

Manufacturing & production →

Waste, Recycling and Plant Protection

Keeping rainwater out of waste and recycling streams, and keeping machinery, plant and vehicles under cover between shifts. Widely used on construction sites for exactly this.

Whether you need cover over a loading bay, a yard or a production overspill, Noah Building Systems supplies industrial canopies and shelters to hire or to buy, specified for your site. See the full range of temporary industrial buildings, or compare temporary building hire against temporary buildings for sale.

Request a Quote
The brochure

Download the Noah brochure

Explore the building systems we supply, the main specification choices and what to expect from installation.

  • Plan the space. A practical guide to span, length and eave height before you brief the project.
  • Compare specifications. Insulation, cladding, doors and access, with the purpose of each option explained.
  • Share it with your team. A single PDF for colleagues in operations, finance and procurement.
  • Prepare the site. The key points on groundworks, access and the scope of a quotation.

We send the brochure by email, and nothing else unless you ask.

A white steel-framed temporary building with a PVC roof
Pricing

Request a quote

Send us the approximate dimensions, postcode, intended use and likely duration. We can prepare an initial figure without a site visit.

  • Hire and purchase compared. Both options are priced against the same brief, so you can compare them properly.
  • Built around your specification. The figure reflects the size, insulation, access and intended use of your building.
  • An indicative programme. We include the likely project sequence alongside the initial cost.
  • No obligation. Use the quotation to review the project internally and come back when you are ready.
Hire or buy?

We will contact you about your request. Survey dates are arranged with you, and pricing is confirmed against the site and agreed specification.

Good to know

Frequently asked questions

Can an Industrial Canopy Be Attached to an Existing Building?

Yes, and it is one of the most common configurations, but the host building has to be checked first.

An attached canopy can affect the structure it connects to, so the existing frame, foundations and cladding must be assessed before design. Where the existing building cannot support the proposed arrangement, a freestanding canopy alongside it may be more appropriate.

The tie-in detail matters as much as the load. Where the new roof meets the existing wall or roofline, the junction has to shed water positively and allow for movement between two structures that will not settle identically. Done badly, that junction is where the leak appears.

There is a practical reason to consider free-standing even where attachment is possible. A free-standing canopy can be relocated later. An attached one is effectively committed to that building.

Send us photographs of the elevation you want to build against, along with anything you have on the existing structure, and we will tell you which route makes sense.

How Does an Industrial Canopy Handle Wind and Uplift?

Very differently from an enclosed building, and this is the single most important engineering point on an open-sided structure.

An enclosed building resists wind largely by presenting a sealed box to it. A canopy cannot. Wind passes underneath, pushes up against the underside of the roof, and tries to lift the whole structure. Uplift, not downforce, is usually the governing load case, which is why anchoring and foundation design on a canopy is often more demanding than on a clad building of the same size.

That is also why the open sides are an engineering decision rather than a cosmetic one. Adding an end wall or clad side changes how wind moves through the structure and therefore changes the calculation. It is not something to add casually after the building is standing.

Wind and snow loadings are calculated for your postcode area, and the structural calculations come with the building. On an exposed site, or where a canopy sits in the wind shadow or funnel of neighbouring buildings, those site-specific figures are essential rather than optional.

Where Does the Rainwater Go?

Into guttering and downpipes you specify at the same time as the canopy, and this is more of a design item than people expect.

A canopy roof is a large uninterrupted catchment area, and every drop that lands on it has to leave at one edge. Without guttering, a 30-metre canopy sheds a curtain of water along its full length, straight onto whatever is beneath, which is frequently the loading bay or walkway the canopy was built to keep dry. Vehicles and pedestrians end up wetter than before.

The two decisions are where the water is collected and where it goes afterwards. Guttering and downpipes handle the first. The second means connecting into existing surface water drainage, which needs checking for capacity, or discharging to a soakaway. On a building-attached canopy there is a third consideration, because the new roof adds catchment area to the existing building's drainage.

Raise it at the quote stage. Retrofitting drainage to a canopy that is already up is disruptive and always costs more than including it.

Can an Industrial Canopy Be Enclosed Later?

Usually yes, and a phased approach is a sensible way to buy when the requirement is still moving.

Because the frame is the same one used across the range, sides, end walls, roller shutters and personnel doors can be added to an open canopy to make it progressively more enclosed, up to and including a fully clad building. Plenty of operations start with a roof over a yard, add two sides after the first winter, and end up with a secure building.

The condition is that the frame and its foundations were designed with that in mind. Enclosing a canopy changes the wind loading substantially, as above, and it adds the weight of cladding. A frame anchored for an open structure is not automatically adequate once walls go on.

So the advice is simple. If there is any chance you will want to close it in later, say so at the quote stage. Specifying for the eventual configuration at the outset costs very little extra and is dramatically cheaper than re-engineering the foundations of a canopy that is already standing.

Is a floor included with the building?

Floors are not included with our temporary, semi-permanent or permanent buildings. The surface beneath the building, such as existing concrete or hardcore, forms the floor. Its suitability depends on the intended use, loads and ground conditions; any necessary groundworks need to be arranged separately. Noah can include sports flooring for sports projects, with the scope agreed in the quotation.

See all frequently asked questions