
Equipment and access
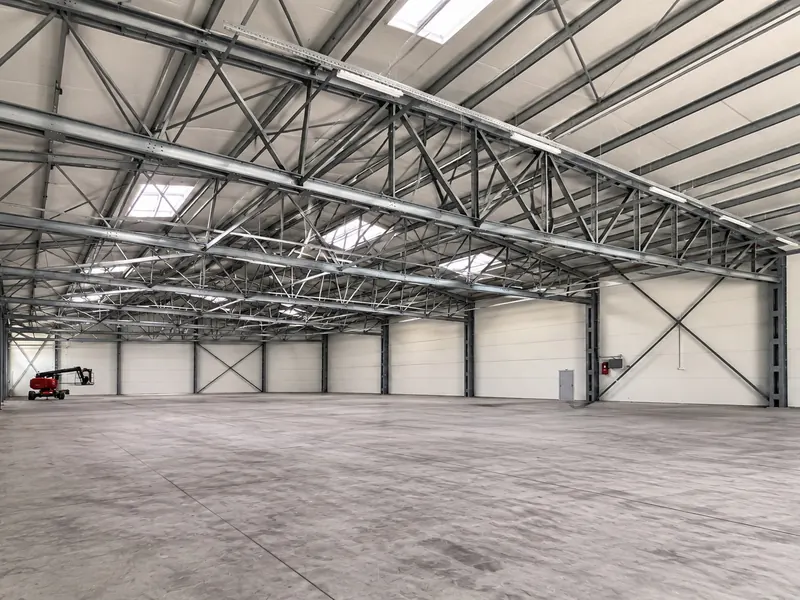
Clear height, door openings, floor loads and any suspended equipment are established before the frame is selected.
Create space for assembly, processing and finishing without separating it from the rest of your operation. Temporary, semi-permanent and permanent buildings are specified around equipment, people and production flow.
The right building starts with how it will be used. Tell us the approximate size, site location, programme and whether you are considering hire or purchase. We will recommend a suitable steel or aluminium system.
Clear height, door openings, floor loads and any suspended equipment are established before the frame is selected.
Choose insulated or non-insulated finishes to suit the process. Temperature control, extraction and ventilation require a coordinated services design.
Position the building around goods-in, production, storage and dispatch so extra capacity supports the existing operation.
Plan temporary cover for a line move, adaptable semi-permanent space for growth, or founded steel construction for lasting production capacity.
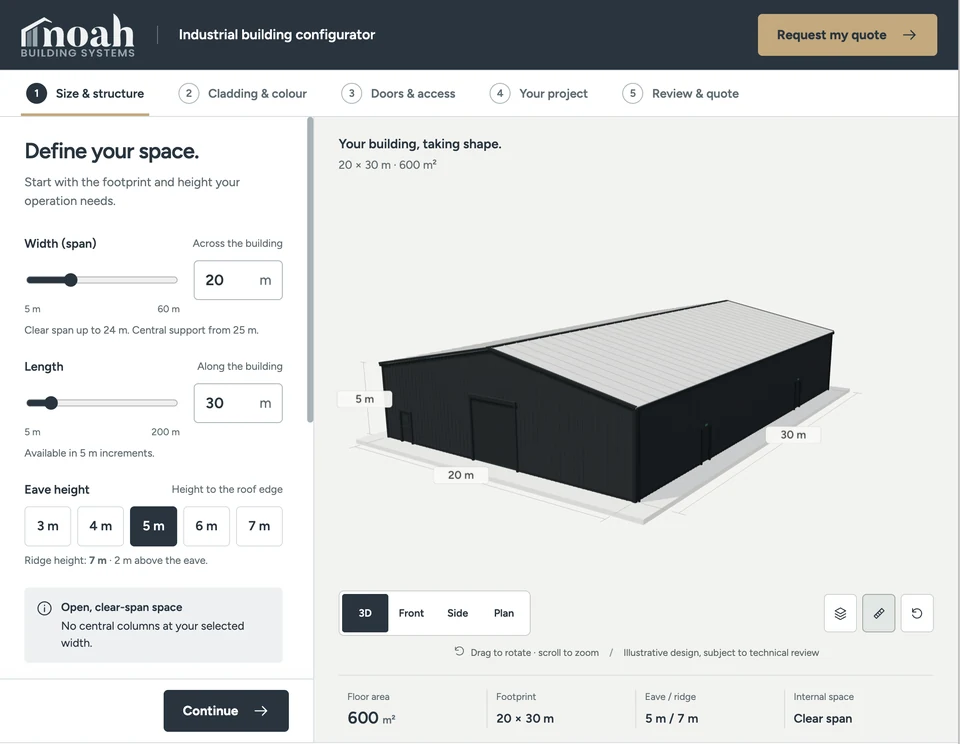
Build a visual brief for additional manufacturing space. Explore dimensions, access and enclosure options before discussing the detailed specification.
Start Your Production DesignNoah will review the concept against your process, equipment, services and site requirements.
Request a quote to receive your design PDF and a link to reopen and edit it.
Insulated and non-insulated finishes are available across the building range. For temperature-controlled use, we specify the envelope around the required internal conditions and identify the heating, cooling, ventilation and condensation-control requirements. Insulation alone does not control temperature; services and fit-out are agreed separately in your quotation.
A free technical site survey reviews space, access, ground conditions and operational constraints. Your dedicated Noah project contact then coordinates the agreed specification, programme and delivery.
Noah remains responsible for your project throughout. Our approved specialist installation partners work under Noah's project management, specification, programme and health and safety requirements. You have one point of accountability from quotation to handover.
Explore the building systems we supply, the main specification choices and what to expect from installation.
Send us the approximate dimensions, postcode, intended use and likely duration. We can prepare an initial figure without a site visit.
That depends on your site, use, timescale and future plans. Temporary systems prioritise speed and flexibility; semi-permanent buildings support longer-term operations with scope to adapt; founded permanent buildings suit established capacity. We compare the options against your brief.
Insulated and non-insulated finishes are available across the building range. For temperature-controlled use, we specify the envelope around the required internal conditions and identify the heating, cooling, ventilation and condensation-control requirements. Insulation alone does not control temperature; services and fit-out are agreed separately in your quotation.
Yes. Request a free technical site survey. We will contact you to arrange a suitable time and discuss what information is needed.