
Clear Span Buildings With No Internal Columns
A clear span building has no internal columns in its footprint, leaving the floor available for racking, plant, vehicle movement or production. Our steel and aluminium systems are specified around the site and layout, with hire or purchase options confirmed for the selected building.

Why Choose a Clear Span Building?
Columns cost far more floor area than they occupy. A column takes up a fraction of a square metre, but it dictates where racking runs can go, where aisles have to sit, where a vehicle can turn, and where a production line cannot pass. The usable area lost is always a multiple of the area covered.
That is why span matters more than almost any other decision on a building. In a clear span building the gross area and the usable area are close to the same figure, so the layout is designed around the operation rather than around the structure. Racking runs uninterrupted, forklifts turn where they need to, and a line can be reconfigured later without the building arguing.
The other advantage is flexibility over time. A column-free box can be a warehouse this year, a workshop next year and a production hall after that, because nothing inside is fixed by the structure.
How Clear Span Buildings Are Specified
Three dimensions and one standard. Get these right and everything else follows.
Width: The Decision That Cannot Be Changed
Span is set by the frame and fixed at manufacture, which makes it the one measurement worth genuinely arguing about before you order. A building that is too narrow cannot be widened later, and the fix is a second building rather than a modification, so the cost of getting this wrong is high. The spans available on each system are confirmed with your quotation.
Length: Added in Bays, Extended Later
Length is built up from repeated bays, so it is comparatively cheap and, crucially, reversible. A clear span building can be specified longer at the outset or extended afterwards by adding bays to one end, with the gable removed and refitted. Extending is the cheapest way to add floor area, which is why buying slightly longer than today's requirement usually beats returning for an extension in eighteen months.
Height: Driven by What Happens Inside
Clear height is specified against the operation: racking configuration and reach truck lift, vehicle and plant access, gantry or process equipment. The rule is to work from the tallest thing that has to move through the building rather than from a standard figure.
Engineered for Your Site
Wind and snow loadings are calculated for your postcode and your site rather than assumed, and the structural calculations and certification for the system you are quoted are issued with the building. Exposure, ground conditions and the way the building will be used all change those figures, which is why they are confirmed at design stage rather than published.
What Clear Span Buildings Are Used For
We select the frame system, cladding, doors and fit-out around the building use, size and site.
Warehousing and Racked Storage
Uninterrupted racking runs and clean pick paths across the full width.
Industrial warehouses →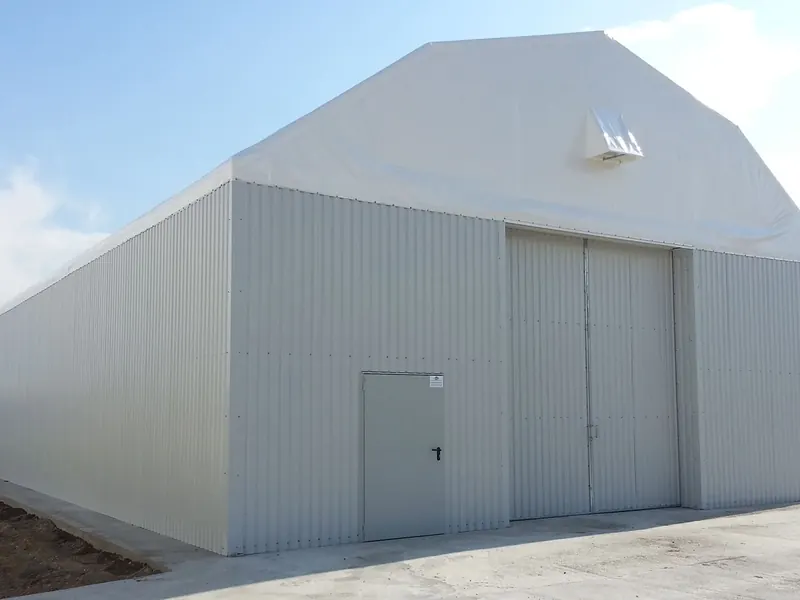
Bulk and Palletised Storage
Stacking patterns and forklift movement set by you rather than by the structure.
Storage buildings →
Production and Workshops
Line layouts, machinery positions and vehicle access that are not compromised by column positions.
Manufacturing & production →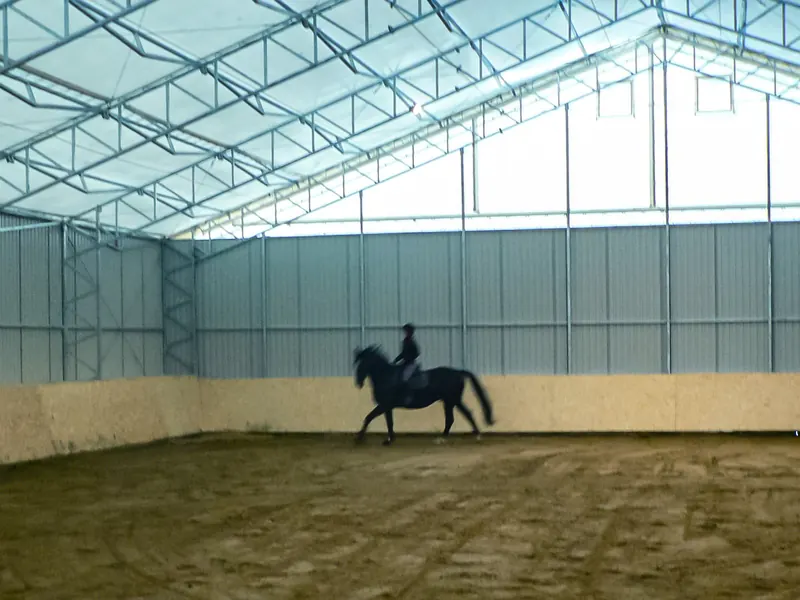
Sports and Covered Courts
Playing surfaces need genuinely unobstructed space, which is a clear span requirement by definition.
Sports & padel →What this building type looks like
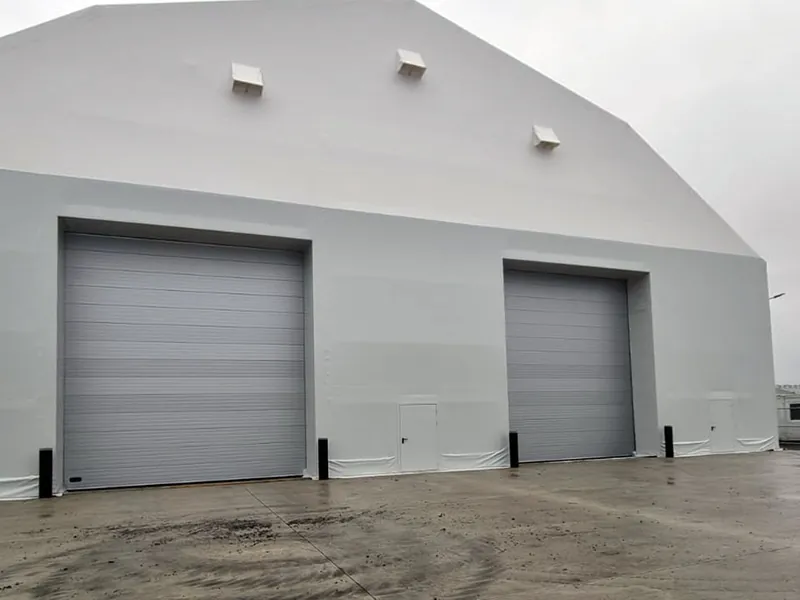
Examples of the building type, to show the shape, cladding and door arrangements usually specified. Your building is designed around your own site, so the finished specification will differ.
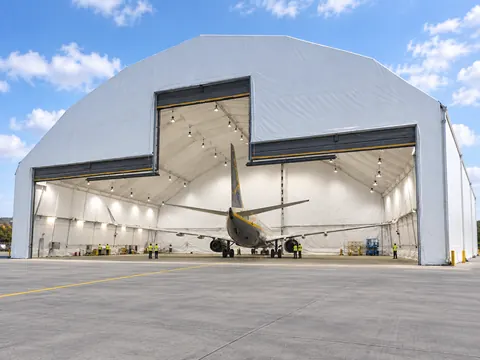
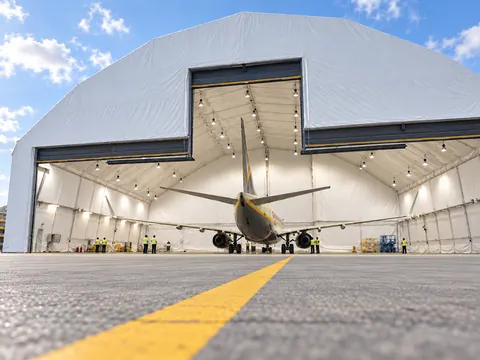
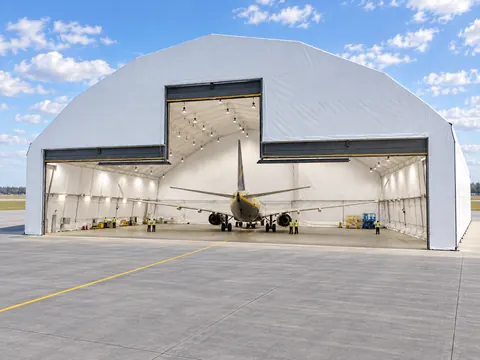
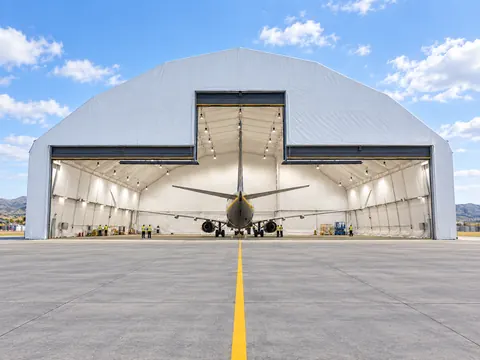
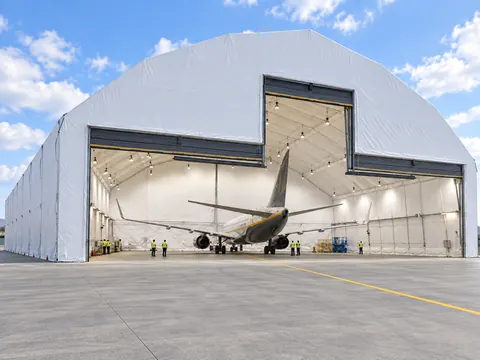
Whatever the building is eventually used for, Noah Building Systems supplies clear span buildings to hire or to buy, specified for your site. See the full range of temporary industrial buildings, or compare temporary building hire against temporary buildings for sale.
Download the Noah brochure
Explore the building systems we supply, the main specification choices and what to expect from installation.
- Plan the space. A practical guide to span, length and eave height before you brief the project.
- Compare specifications. Insulation, cladding, doors and access, with the purpose of each option explained.
- Share it with your team. A single PDF for colleagues in operations, finance and procurement.
- Prepare the site. The key points on groundworks, access and the scope of a quotation.
Request a quote
Send us the approximate dimensions, postcode, intended use and likely duration. We can prepare an initial figure without a site visit.
- Hire and purchase compared. Both options are priced against the same brief, so you can compare them properly.
- Built around your specification. The figure reflects the size, insulation, access and intended use of your building.
- An indicative programme. We include the likely project sequence alongside the initial cost.
- No obligation. Use the quotation to review the project internally and come back when you are ready.
Frequently asked questions
What Does Clear Span Mean?
It means the distance the roof structure crosses in a single unsupported run, with nothing holding it up in between.
In a clear span building, the load path runs from the roof, along the frame and down the two side legs into the base. With no internal columns, the full width remains available for layout and circulation.
The term matters because it is used loosely. Some suppliers quote an overall or external width that includes the frame itself, and some describe multi-bay buildings with internal column lines as "wide span". Both can leave you with less usable width than you thought, and in a building where racking or a production line has to fit, a metre lost in translation is expensive.
When comparing quotes, ask for the clear internal width at floor level and the clear height at the lowest point of the roof structure. Those two figures are what your layout has to fit inside, and they are the only ones worth comparing.
How Do You Decide Between a Clear Span Building and a Permanent Steel-Framed Building?
Both can provide clear, usable space. The appropriate option depends on the intended duration, site, structural requirements and commercial preference.
A permanent steel-framed building is founded into the ground and built to stay where it is. It is the right answer where the site, the use and the balance sheet are all settled, and it is part of our own range rather than something we send you elsewhere for.
The bolted galvanised steel system is designed to be adaptable. Depending on the building and future site, it can be extended by adding bays, dismantled, relocated or removed. Hire and purchase availability is confirmed at quotation stage.
The trade-off is not about strength, since both are engineered to defined loadings. It is about permanence and commitment. Where the site, the use and the funding are settled for the long term, the permanent steel-framed route usually suits. Where there is uncertainty in the location, the duration or the funding, the clear span building carries that uncertainty better. Size, location, loadings, intended use, the planning position and the specification decide it, not the label on the building.
What Can Be Hung From a Clear Span Roof?
Less than from a founded steel frame, and this catches people out because the frame looks so substantial.
Lighting, small cable runs and light services are routine. Anything heavier needs to be declared and designed for: ductwork, extraction, radiant heaters, cable baskets, conveyors, hoists, and anything that applies a dynamic rather than a static load. The roof structure is engineered for the wind and snow loadings acting on it, and additional suspended weight is a separate load case that has to be added to the calculation.
Point loads can be more demanding than distributed loads, while moving equipment such as hoists introduces dynamic forces. Any suspended load must therefore be included in the engineering brief before the frame is specified.
The practical answer is usually straightforward: declare the services and equipment at quote stage, and the frame is specified to carry them. Retrofitting capacity to a frame that is already up is a different and much more expensive conversation.
Is There a Limit to How Long a Clear Span Building Can Be?
In practice, the limit is the site rather than the structure.
Length is built from repeated bays, subject to the limits of the selected system and the project design. Site boundaries, delivery and installation access, drainage capacity and the fire strategy also influence the practical length.
Those last two deserve early thought. A long building presents a large catchment area, so surface water drainage has to be sized for it, and there has to be somewhere for the water to go. And fire escape travel distances are set by the distance to an exit, which on a long building means planning door positions rather than adding them at the ends.
Width is the fixed decision, length is the flexible one. Choose the span carefully, then let the length follow the requirement, knowing you can add to it later.
Is a floor included with the building?
Floors are not included with our temporary, semi-permanent or permanent buildings. The surface beneath the building, such as existing concrete or hardcore, forms the floor. Its suitability depends on the intended use, loads and ground conditions; any necessary groundworks need to be arranged separately. Noah can include sports flooring for sports projects, with the scope agreed in the quotation.