Noah Building Systems Request a Quote
Covered padel courts

Covered Padel Courts and Padel Court Canopies to Hire or Buy

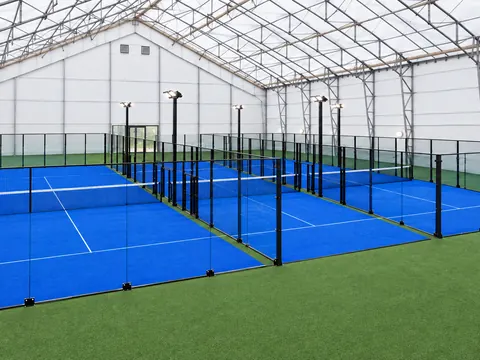
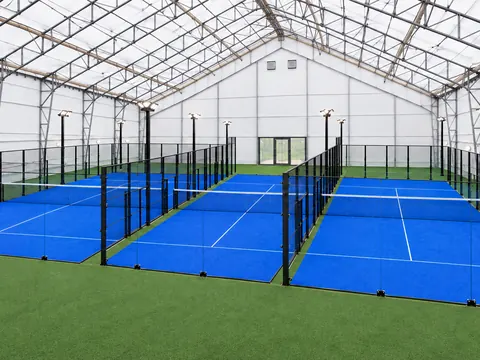
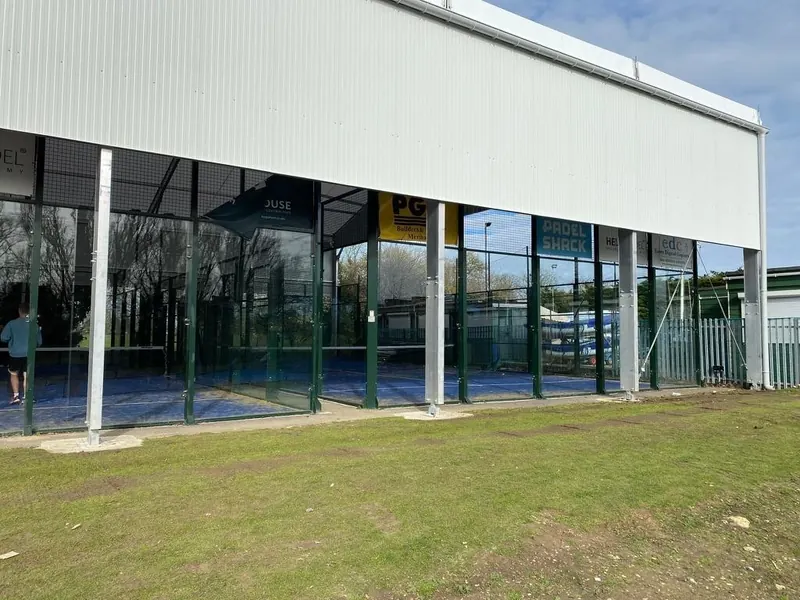
Covered padel court structures designed around the court layout, required clearances and intended standard of play. The clear-span system keeps columns outside the playing envelope, with lighting, ventilation and surface protection considered as part of the specification.

A steel-framed Noah building on a working site
Overview

Why Cover a Padel Court?

Padel is the fastest-growing racket sport in the country and the operators building courts are discovering the same thing: an uncovered court in the UK is a seasonal asset. Rain cancels sessions, standing water closes the court for hours after the rain stops, and winter daylight ends play by mid-afternoon.

A covered padel court turns that seasonal asset into a year-round one. Every booking slot becomes sellable in every month, cancellations stop, and the court stops being weather-dependent revenue. For a club running membership or block bookings, predictability is worth as much as the additional hours.

It also protects the asset itself. Artificial turf, glass panels and the court frame all degrade faster under constant weather exposure and UV, and resurfacing is a significant cost that arrives sooner on an uncovered court.

Specification

What a Padel Court Structure Needs

A covered padel court has firm dimensional requirements, and a structure that misses them is not a padel court with a roof, it is an unusable building.

01

Clear Span Across the Full Court

Uninterrupted internal floor space with no intermediate columns, across the available span range of the selected system.

We check the required usable width, height and layout against the selected system before confirming the building.

02

Height Specified to the Standard You Play To

Clear height over the whole playing surface is the dimension most often got wrong, and padel's governing standards set a minimum that increases if you intend to host competition. The measurement that matters is the clear height at the lowest point of the roof structure across the entire court, not the height at the ridge. Tell us the standard you are building to and the structure is specified against it.

03

Lighting, Ventilation and Surface Protection

A covered padel court needs designed lighting to a playable level with minimal glare into players' eyes, and ventilation to keep condensation off the playing surface. Both are specified with the structure rather than added later.

04

Engineered for Your Site

Wind and snow loadings are calculated for your postcode and your site rather than assumed, and the structural calculations and certification for the system you are quoted are issued with the building. Exposure, ground conditions and the way the building will be used all change those figures, which is why they are confirmed at design stage rather than published.

Applications

Who Builds Covered Padel Courts

The covered padel court is largely the same in each case. What differs is the commercial model underneath it.

Racket Clubs and Leisure Operators

Adding padel to an existing tennis or racket facility, where covered courts protect the booking revenue that justified the investment.

Sports & padel →

Dedicated Padel Venues

Multi-court sites where the whole business case rests on year-round court availability, so covering is not an upgrade but a requirement.

Events & venues →

Hotels, Resorts and Private Estates

Single covered courts as a guest or member amenity, where a cancelled session is a service failure rather than a lost booking.

Local Authority and Education Facilities

Courts that have to serve a timetable regardless of weather, where an unusable afternoon is not recoverable.

Whether you are covering one court or building a multi-court venue, Noah Building Systems supplies covered padel court structures and padel court canopies to hire or to buy, built on the same clear span buildings frame used across the range. See the full range of temporary industrial buildings, or read more about temporary buildings for sport and leisure.

Request a Quote
The brochure

Download the Noah brochure

Explore the building systems we supply, the main specification choices and what to expect from installation.

  • Plan the space. A practical guide to span, length and eave height before you brief the project.
  • Compare specifications. Insulation, cladding, doors and access, with the purpose of each option explained.
  • Share it with your team. A single PDF for colleagues in operations, finance and procurement.
  • Prepare the site. The key points on groundworks, access and the scope of a quotation.

We send the brochure by email, and nothing else unless you ask.

A white steel-framed temporary building with a PVC roof
Pricing

Request a quote

Send us the approximate dimensions, postcode, intended use and likely duration. We can prepare an initial figure without a site visit.

  • Hire and purchase compared. Both options are priced against the same brief, so you can compare them properly.
  • Built around your specification. The figure reflects the size, insulation, access and intended use of your building.
  • An indicative programme. We include the likely project sequence alongside the initial cost.
  • No obligation. Use the quotation to review the project internally and come back when you are ready.
Hire or buy?

We will contact you about your request. Survey dates are arranged with you, and pricing is confirmed against the site and agreed specification.

Good to know

Frequently asked questions

What Size Structure Does a Padel Court Need?

Larger than the court itself, and the run-off is what people underestimate.

A double padel court has a fixed playing area, and a single court is narrower but the same length. Neither figure is the size of building you need. The structure has to enclose the court plus a run-off margin on every side, because players use the glass and the walls in play and need clearance behind them, and because the court fence and glazing occupy space outside the marked surface.

Height is the more critical dimension and the one that most often goes wrong. Padel's governing standards set a minimum clear height over the entire playing surface, and that figure rises if you intend to host competitive or sanctioned play. Crucially, it is measured at the lowest point of the roof structure across the whole court, not at the ridge, so a pitched roof that measures generously in the centre can still fail at the sides.

Tell us the court configuration and the standard you are building to, whether that is club play or sanctioned competition, and the span and height are specified against it rather than against a generic figure.

Can You Cover Existing Outdoor Padel Courts?

Usually yes, and it is a common project, but the existing court has to be surveyed first.

The structure needs foundations, and those have to go somewhere. On an existing court that means finding positions outside the playing area and the run-off, in ground that can take the loads, without cutting into the court base or disturbing the surface. Where a court sits tight to a boundary or another court, positioning the legs is the hardest part of the job and occasionally the reason a wider span is needed than the court alone would suggest.

Drainage changes too. An uncovered court is designed to shed rainwater across its own surface. Once it is under a roof, that water arrives at the edges of the structure instead, so guttering, downpipes and a discharge route all need designing in. Getting this wrong moves a puddle rather than removing it.

Send us a site plan and photographs, including what sits immediately around the court. We will tell you whether it can be covered in place and what the constraints are before anyone commits.

How Many Courts Can One Structure Cover?

As many as the length allows, and covering several under one roof is usually better value per court than separate structures.

A clear-span structure can cover the court and its required run-off without columns in the playing envelope. Where several courts are planned, a single multi-court building can reduce duplicated structure and create a more coherent facility, subject to the selected system and site design.

Because length is added in bays, a multi-court structure can also be extended later as the venue grows. That makes phasing viable: cover two courts now, add a third and fourth in a subsequent phase, without rebuilding what already exists.

The practical constraints are the site rather than the frame. Multi-court structures need the plot depth, the foundation positions and the drainage capacity to suit, and there is a point where two smaller structures fit an awkward site better than one long one.

What Lighting and Ventilation Does a Covered Court Need?

Both need designing in, and both are more demanding on a covered court than on a general-purpose building.

Lighting has to reach a playable level evenly across the whole court, with the fittings positioned and shielded so players looking up to play an overhead are not looking into a light source. Uneven lighting produces shadowed corners, and glare is a genuine playing problem rather than a comfort issue. Competition standards set higher levels again than club play, so specify against the standard you intend to run to.

Ventilation matters because of condensation. A covered court holds warm, humid air generated by players, and when that meets a cold roof surface, moisture forms and eventually reaches the playing surface. A damp court is a slippery court, which is a safety issue as much as a playing one. Ridge and eaves ventilation, sometimes with mechanical assistance, moves that air out.

Both are cheaper and better resolved at the design stage. Retrofitting lighting positions or a ventilation strategy to a structure that is already standing is disruptive and rarely as effective.

Is a floor included with the building?

Floors are not included with our temporary, semi-permanent or permanent buildings. The surface beneath the building, such as existing concrete or hardcore, forms the floor. Its suitability depends on the intended use, loads and ground conditions; any necessary groundworks need to be arranged separately. Noah can include sports flooring for sports projects, with the scope agreed in the quotation.

See all frequently asked questions