Noah Building Systems Request a Quote
Workshop buildings

Workshop Buildings to Hire or Buy

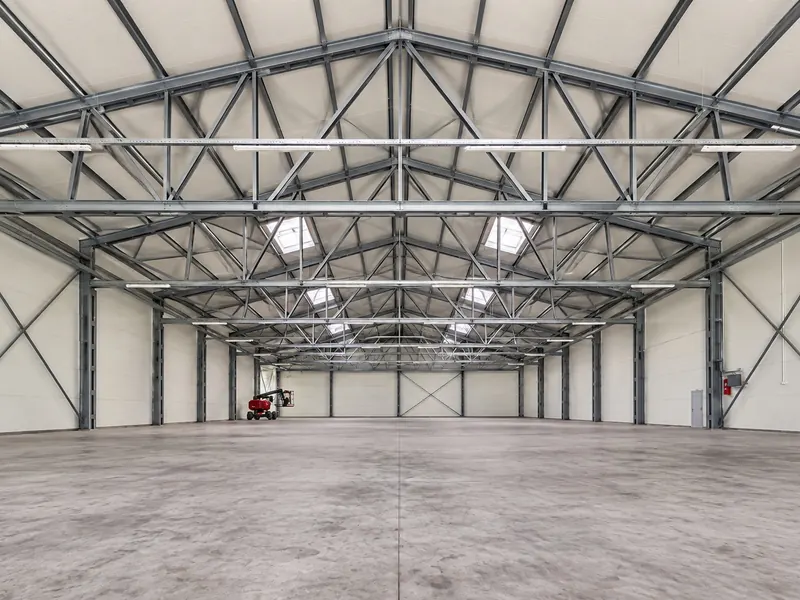
Clear-span working space specified for vehicles, plant and machinery. Temporary workshops can be designed with the insulation, lighting, heating, ventilation, power and access required for the intended operation.

A steel-framed Noah building on a working site
Overview

Why Choose a Temporary Workshop?

A workshop needs more than covered space. Height, vehicle and plant access, power, lighting, temperature and enough room to work safely around equipment all need to be designed in from the start.

Temporary workshop buildings close the gap without the capital build. They go up on hardstanding you already own, they are specified for occupation rather than just cover, and they can be extended, relocated or removed as the work changes.

The commercial route can follow the requirement. Hire may suit a defined programme or changing need, while purchase may offer better value for established capacity and leaves the business with an asset.

Specification

What Makes a Temporary Workshop Work

Four things separate a temporary workshop from a shed with the lights on.

01

Clear Span, With No Internal Columns

Uninterrupted internal floor space with no intermediate columns, across the available span range of the selected system.

We check the required usable width, height and layout against the selected system before confirming the building.

02

Vehicle and Plant Access

Door size is what makes a temporary workshop usable, and it is the item most often specified too small. Roller shutters are sized to the largest thing that has to get inside, whether that is a van, an artic, a tracked excavator or a machine on a low-loader. Drive-through configurations with doors at both gable ends remove the need to reverse anything.

03

Insulation, Heating, Light and Power

A temporary workshop is specified differently from storage because it is occupied. Insulated panel cladding holds heat well enough to bring the building up to temperature economically, translucent roof panels bring in daylight, and lighting, three-phase power, compressed air and extraction are all designed in rather than added after. Get these on the drawing at quote stage.

04

Engineered for Your Site

Wind and snow loadings are calculated for your postcode and your site rather than assumed, and the structural calculations and certification for the system you are quoted are issued with the building. Exposure, ground conditions and the way the building will be used all change those figures, which is why they are confirmed at design stage rather than published.

Specification

What Temporary Workshops Are Used For

The temporary workshop is largely the same in each case. What changes is the work happening inside it.

Vehicle, Plant and Fleet Maintenance

Servicing, repair and inspection under cover, with the door height and floor area to get the whole vehicle inside rather than working around it in a yard.

Temporary Manufacturing Buildings

Production overspill, a line relocation, or a new process that needs space before the permanent facility exists. Common across manufacturing and production sites.

Manufacturing & production →

Fabrication and Finishing

Welding, assembly, spraying and finishing work that has to be dry, lit and properly ventilated, with the extraction specified for the process rather than retrofitted.

Site Workshops on Long Programmes

Maintenance and fabrication facilities for the length of a construction or infrastructure programme, then dismantled and relocated to the next site.

Whether you need a workshop for one programme or for the long term, Noah Building Systems supplies temporary workshop buildings to hire or to buy, specified for the work going on inside. See the full range of temporary industrial buildings, or compare temporary building hire against temporary buildings for sale.

Request a Quote
The brochure

Download the Noah brochure

Explore the building systems we supply, the main specification choices and what to expect from installation.

  • Plan the space. A practical guide to span, length and eave height before you brief the project.
  • Compare specifications. Insulation, cladding, doors and access, with the purpose of each option explained.
  • Share it with your team. A single PDF for colleagues in operations, finance and procurement.
  • Prepare the site. The key points on groundworks, access and the scope of a quotation.

We send the brochure by email, and nothing else unless you ask.

A white steel-framed temporary building with a PVC roof
Pricing

Request a quote

Send us the approximate dimensions, postcode, intended use and likely duration. We can prepare an initial figure without a site visit.

  • Hire and purchase compared. Both options are priced against the same brief, so you can compare them properly.
  • Built around your specification. The figure reflects the size, insulation, access and intended use of your building.
  • An indicative programme. We include the likely project sequence alongside the initial cost.
  • No obligation. Use the quotation to review the project internally and come back when you are ready.
Hire or buy?

We will contact you about your request. Survey dates are arranged with you, and pricing is confirmed against the site and agreed specification.

Good to know

Frequently asked questions

Can You Run Power, Lighting and Compressed Air Into a Temporary Workshop?

Yes, and the building should be designed around those services rather than have them chased in afterwards.

Three-phase power, distribution boards, socket positions, lighting circuits, compressed air lines, data and water can all be installed. The frame and cladding system accommodates containment and fixings, so services run tidily rather than being surface-mounted as an afterthought. Lighting in particular deserves proper attention, because task lighting levels for inspection or fine assembly work are considerably higher than the general levels that suit storage.

Electrical capacity and the route to the building should be reviewed early. The project may require a new sub-main or a supply upgrade, and this work can affect the programme.

So the sequence matters. Establish what capacity you have and where it is before finalising the building position, because moving a building on a drawing is free and moving a supply is not.

Can You Weld, Spray or Generate Fumes Inside a Temporary Workshop?

Generally yes, but each of those is a specification decision that has to be made before the building is manufactured.

Welding and hot work bring fire considerations. Cladding choice, separation from combustible materials, screening, and extraction all need designing for the actual process. Spraying brings its own regime entirely, with requirements around ventilation rates, ignition sources and, depending on the substances, potential DSEAR implications. Neither is unusual in a temporary workshop building, and neither is something to improvise.

Ventilation is the common thread. General ventilation dilutes the atmosphere across the whole space, while local exhaust ventilation captures contaminant at the point it is generated, and most processes need the second rather than the first. Ridge, eaves and mechanical options can all be specified, and the right combination depends on what you are producing and at what rate.

Tell us the processes at enquiry stage, in plain terms. It changes the cladding, the ventilation strategy, the electrical specification and sometimes the layout, and all of that is straightforward at design stage and disruptive later.
Can Machinery Be Bolted Down Inside a Temporary Workshop?

Yes, and the important point is that machinery fixes to the floor slab, not to the building.

Machine bases must account for static weight, dynamic forces and vibration, not equipment weight alone. The slab and foundation design should therefore be coordinated with the machinery specification.

That decoupling is helpful in practice. Because the machinery is not tied into the structure, the building can in principle be dismantled and relocated while the bases stay put, or a replacement machine can be installed on the same base without touching the frame.

The one thing to avoid is planning the slab and the machinery separately. Tell us what is going in, where, and what it does, and the floor specification follows from that. Cutting new machine bases into a slab that is already down and in use is possible but expensive and disruptive.

How Much Door Height and Width Do You Need?

More than the object you are putting through, and this is the single most common specification mistake on a workshop.

Take the largest item that has to enter, then add for how it moves rather than how it stands. A vehicle on a low-loader is taller than the same vehicle on its wheels. An excavator with its boom in transit position is a different height from one parked. A forklift carrying a load at travel height needs clearance above the load, not above the mast. Doors are also usually sized with tolerance for approach angles and for a driver who cannot see both edges at once.

Clear height inside matters as much as door height. If the work involves a tipping body, a raised bed, a crane hook or a gantry, the constraint is the roof structure rather than the doorway, and that is set by the frame at manufacture.

The reliable approach is to give us the largest item, its transit dimensions, and what happens to it once inside. The door and the clear height come out of that. Guessing from an overall vehicle length is how buildings end up with a shutter that is 300mm too short.

Is a floor included with the building?

Floors are not included with our temporary, semi-permanent or permanent buildings. The surface beneath the building, such as existing concrete or hardcore, forms the floor. Its suitability depends on the intended use, loads and ground conditions; any necessary groundworks need to be arranged separately. Noah can include sports flooring for sports projects, with the scope agreed in the quotation.

See all frequently asked questions