
How quickly a building can be supplied
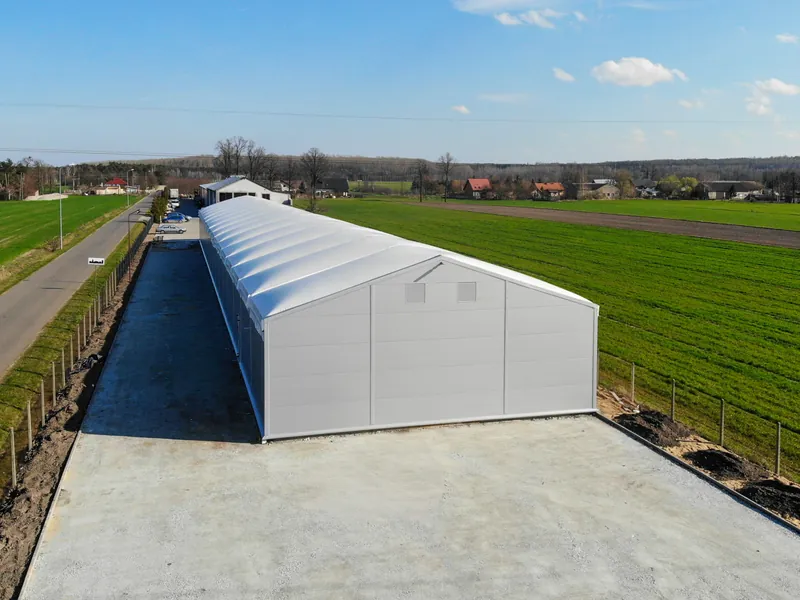
Programme depends on whether a suitable building is available from stock or needs to be manufactured, together with planning, engineering, foundations and site readiness. Noah currently uses indicative starting points of within 14 days for suitable stock buildings, around 4-6 weeks for many bespoke systems and up to 5 days for the on-site building installation on suitable projects once the required base is ready. Your quotation confirms the programme for your specific project.
How long installation takes
Many rapid-build structures can be erected in a matter of days once the site and required base are ready. Larger, more complex or permanent buildings will take longer. Installation time is influenced by building size, specification, access, weather, services and the amount of associated work. We provide a project-specific installation programme before work starts.
Working on a live site
Rapid-build systems are designed to reduce time on site, but every live site is different. During the survey and planning stage we review vehicle routes, working areas, delivery sequencing, exclusion zones, operating hours and interaction with staff or customers. The installation plan is then developed to minimise disruption while maintaining a safe working area.
Site access for delivery and installation
Access requirements depend on the building size and installation method. We may need space for delivery vehicles, lifting equipment, telehandlers or other plant, together with a safe working zone around the building footprint. Gate widths, height restrictions, overhead cables, gradients and live traffic routes are checked during the site review before the installation plan is confirmed.
Keeping the operation running
Yes, subject to an agreed installation plan and safe working arrangements. We review delivery routes, exclusion zones, working hours, interaction with staff and vehicles, and any site-specific permit or induction requirements before installation. The aim is to keep your operation running while creating a controlled and safe installation area.
Who installs the building
Noah manages the project and remains the customer's point of accountability. Installation is carried out by approved specialist installation teams or partners appropriate to the selected system, working to the agreed specification, programme, risk assessments and health and safety requirements. The installation route for your project is confirmed before order.
If the site is not ready
If the site, access, foundations, information or required permissions are not ready by the agreed date, the programme may need to be revised. Additional transport, storage, standing time, remobilisation or subcontractor costs caused by the delay may be chargeable. The project team will explain the effect before work restarts wherever practicable.
Extending, relocating or altering the building later
Often, yes. Many modular temporary and semi-permanent systems can be extended, altered or relocated, subject to the original design, selected system and the conditions at the new or extended site. We recommend discussing likely future expansion at the design stage so the building can be specified with that flexibility in mind.
Noah remains available after handover for maintenance, repairs, alterations and future changes to the building. For suitable projects we can also offer planned inspection or service support. If the building needs to be extended, relocated or its doors, cladding or services altered later, contact us so the existing structure can be reviewed before work is undertaken.