
Noah Building Systems +44 333 016 5134
Equestrian

Equestrian Buildings, Arena Covers and Stables

Arena covers, indoor riding arenas, stable buildings and yard storage for livery yards, equestrian centres, competition venues and private yards. Clear span buildings with no internal columns, specified around the arena, the horses and the site, with temporary, semi-permanent and permanent options to hire or buy.

Overview

Why Cover an Arena

An outdoor arena depends on the weather. Heavy rain closes it and damages the surface, frost and baked ground limit what can be ridden, and a wet winter can stop lessons and schooling for weeks.

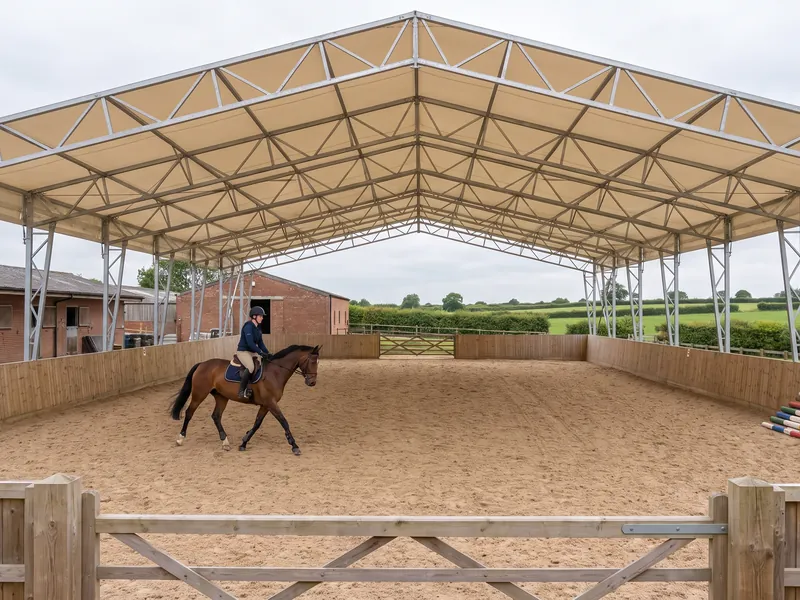
A clear span cover keeps the arena usable all year, protects the surface and gives riders and coaches a space they can rely on. With no columns inside the span, the whole surface stays rideable.

The galvanised steel system spans up to 30 m, which covers a standard 20 m wide arena with room around the track, and the length extends in 5 m increments for 40 m, 60 m or longer arenas. Wider and permanent indoor arenas are designed on the structural steel system.

Plan Your Arena Cover

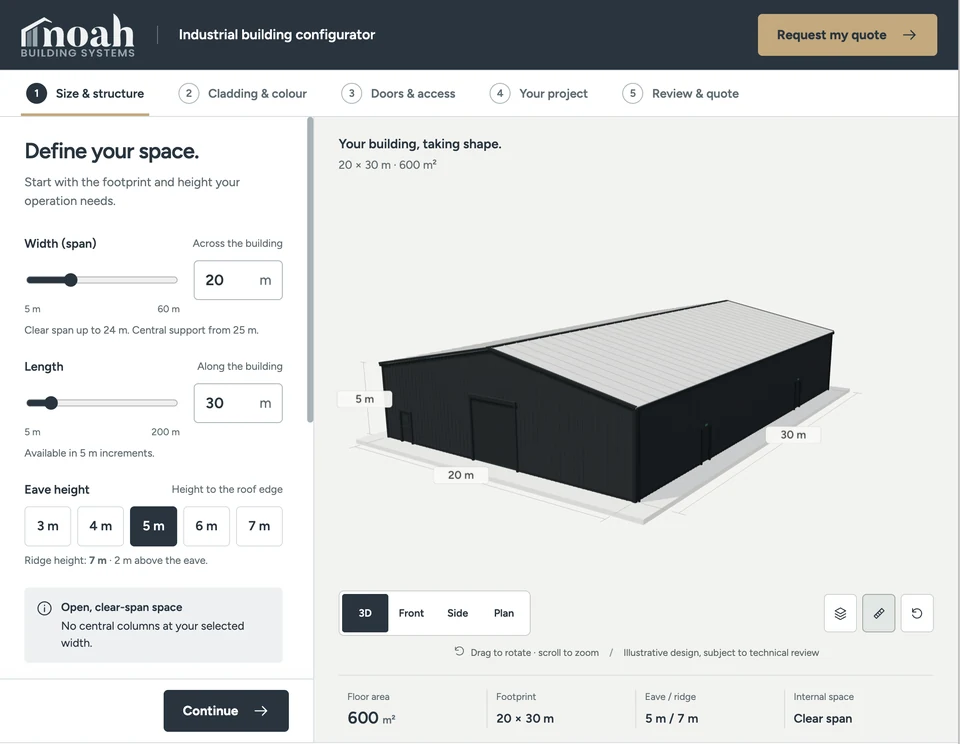
Set the span and length to suit your arena, then explore an open-sided cover or an enclosed indoor arena in 3D.

  • Set the span, length and eave height
  • Choose open bays or enclosed walls
  • Compare PVC, steel and insulated finishes
Design Your Arena Cover

Noah will review the design against your arena, the ground conditions and the planning position.

Request a quote to receive your design PDF and a link to reopen and edit it.

Noah industrial building configurator showing the 3D building preview and dimension controls
Preview the configurator, then create your own building.
Specification

How Yards and Equestrian Centres Use Noah Buildings

One frame, specified for the horses and the work.

Arena Covers and Indoor Arenas

An open-sided cover over an existing arena, or a fully enclosed indoor arena, for schooling, lessons and clinics in any weather.

Hay, Bedding and Feed Storage

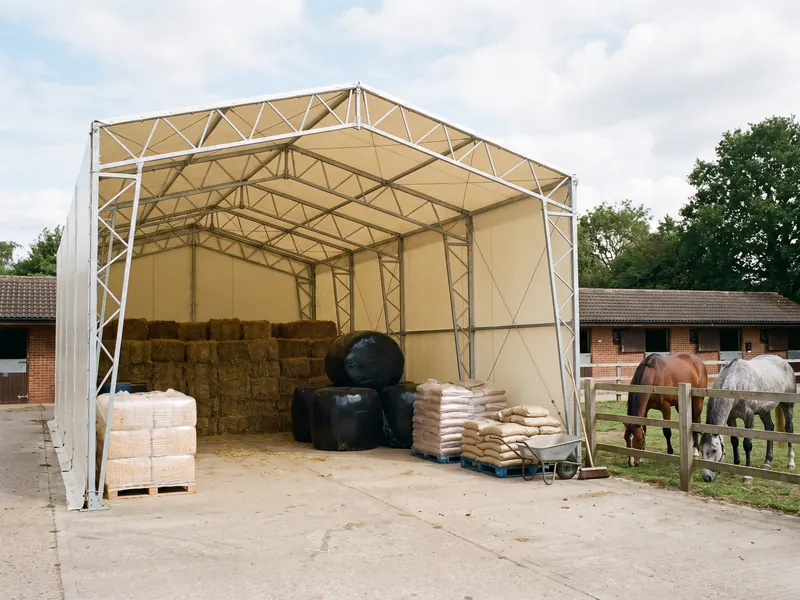
Dry storage for hay, haylage, bedding and feed, close to the yard.

Storage buildings →

Horsebox, Trailer and Machinery Cover

Covered parking for horseboxes and trailers, and storage for tractors, arena graders and yard machinery.

Stable Buildings

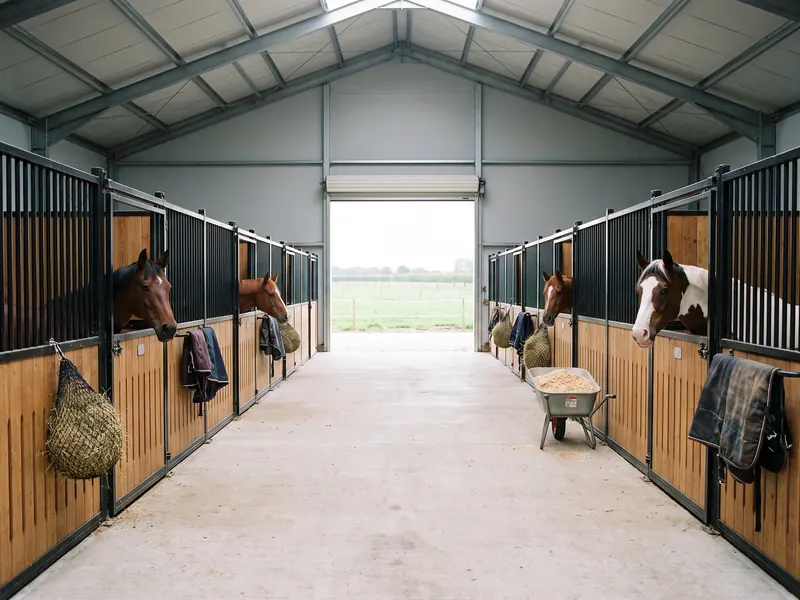
A clear span building with a central aisle for an American barn layout. We supply the structure, and the stables and other internal work are yours to arrange.

Temporary Stabling for Shows and Competitions

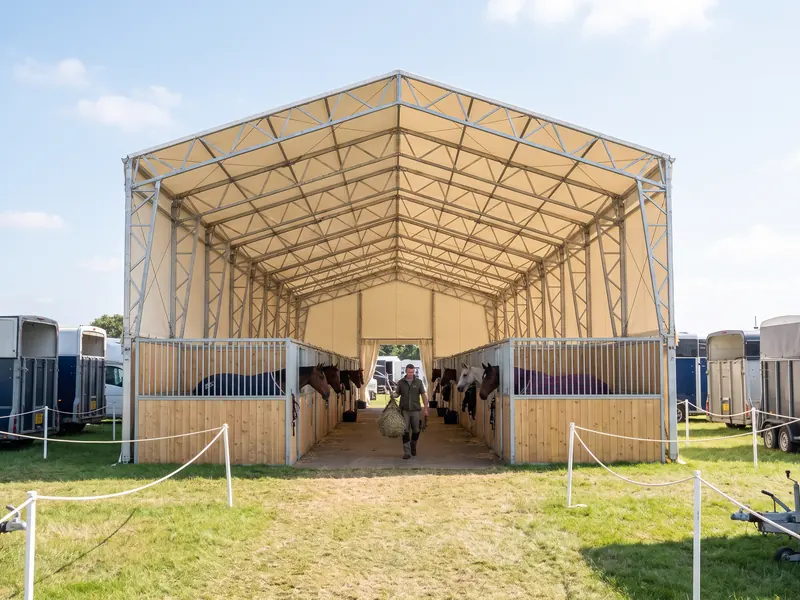
Temporary buildings for stabling at showgrounds and competition venues, with hire and purchase priced side by side. We supply the structure, and the stables inside are yours to arrange.

Specification

What an Equestrian Building Has to Get Right

Four points shape every equestrian building.

01

Span and Height for Riding

The span is set by the arena width plus room around the track, and the height by the rider and the work, since jumping needs more clear height than flatwork. Eaves heights of 3 to 7 m are available on the galvanised steel system, with bespoke heights on structural steel.
02

Light and Air

Horses need fresh air and riders need good light. Open sides, open bays and door positions are agreed at design stage, and the roof and wall finishes are chosen with light and airflow in mind.

03

The Surface and the Ground

Buildings are supplied without a floor, so an existing arena surface and its drainage stay in place. Ground conditions and fixing positions around the arena are checked before the design is fixed.

04

Planning Permission

Most arena covers and stable buildings need planning permission. Planning permission depends on the use, the location, the size and how long the building will stay. We work with a specialist planning company that covers the UK and can introduce you to discuss your proposal. See planning permission for temporary buildings for general guidance.

Whether you are covering a 20 x 40 m arena, building an indoor school or adding stabling and storage to a yard, Noah Building Systems supplies equestrian buildings to hire or to buy. Send us the arena dimensions, the site and how you will use it, and we will price the options side by side.

Request a Quote
The brochure

Download the Noah brochure

Explore the building systems we supply, the main specification choices and what to expect from installation.

  • Plan the space. A practical guide to span, length and eave height before you brief the project.
  • Compare specifications. Insulation, cladding, doors and access, with the purpose of each option explained.
  • Share it with your team. A single PDF for colleagues in operations, finance and procurement.
  • Prepare the site. The key points on groundworks, access and the scope of a quotation.

We send the brochure by email, and nothing else unless you ask.

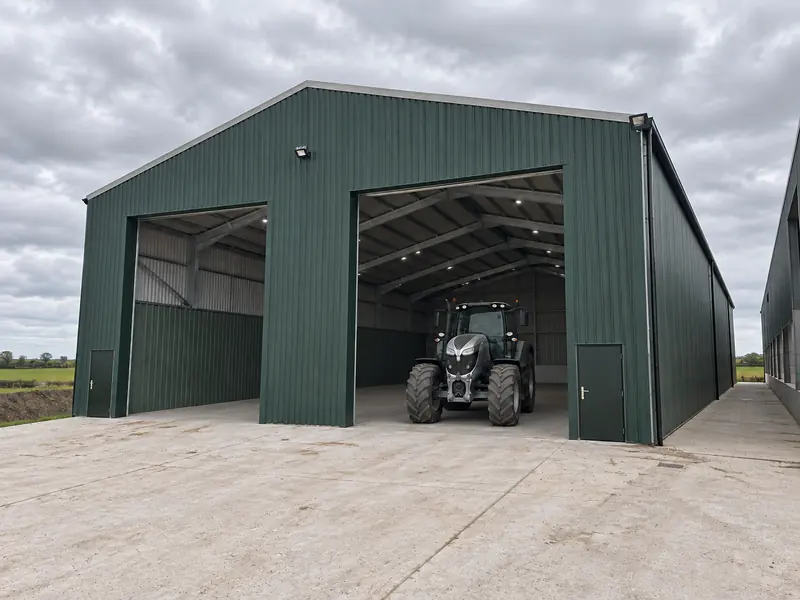
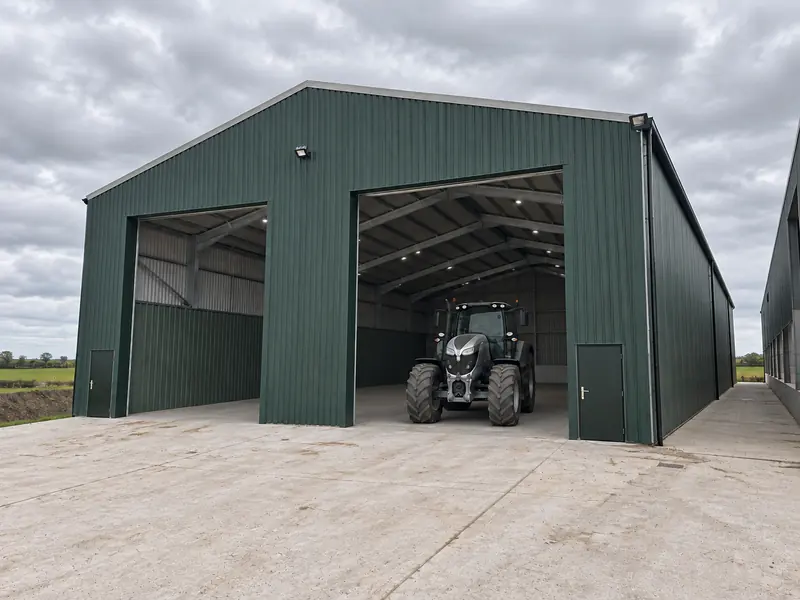
A green clad steel building with a tractor inside, the kind of cover a yard uses for machinery, hay and bedding
Pricing

Request a quote

Send us the approximate dimensions, postcode, intended use and likely duration. We can prepare an initial figure without a site visit.

  • Hire and purchase compared. Both options are priced against the same brief, so you can compare them properly.
  • Built around your specification. The figure reflects the size, insulation, access and intended use of your building.
  • An indicative programme. We include the likely project sequence alongside the initial cost.
  • No obligation. Use the quotation to review the project internally and come back when you are ready.

Equestrian buildings sit within the full range, alongside industrial canopies, clear span buildings and semi-permanent buildings.

Next you will add the project details. Pricing is confirmed against the site and the agreed specification, and any survey date is arranged with you.

Good to know

Frequently asked questions

How Big an Arena Can You Cover?

The galvanised steel system spans up to 30 m, which covers a standard 20 m wide arena with room around the track, and the length extends in 5 m increments for 40 m, 60 m or longer arenas. Wider spans are designed on the structural steel system. Send us the arena dimensions and we will check them against the systems.

Can an Arena Cover Be Open-Sided?

Yes. A cover can be open on all sides, enclosed on some or fully walled as an indoor arena. The choice depends on exposure, how the arena is used and the planning position.

Do You Supply the Stables Inside?

No. We supply and install the structure only. The stables, partitions, fittings and any other internal work are for you to arrange, and we design the building around the layout you plan.

Can We Hire an Arena Cover?

Hire and purchase are available on the aluminium and galvanised steel systems, and we price both side by side. Hire availability and minimum periods are confirmed at quotation.

Do We Need Planning Permission?

In most cases, yes. Planning permission depends on the use, the location, the size and how long the building will stay. We work with a specialist planning company that covers the UK and can introduce you to discuss your proposal. See planning permission for temporary buildings for general guidance.

See all frequently asked questions