
Noah Building Systems +44 333 016 5134
Aviation

Aviation Buildings and Aircraft Hangars

Aircraft hangars, helicopter hangars and the support buildings an airfield runs on, from cover for a single light aircraft at a farm strip to maintenance space for a training fleet. Clear span buildings sized around the aircraft and the site, with temporary, semi-permanent and permanent options to hire or buy.

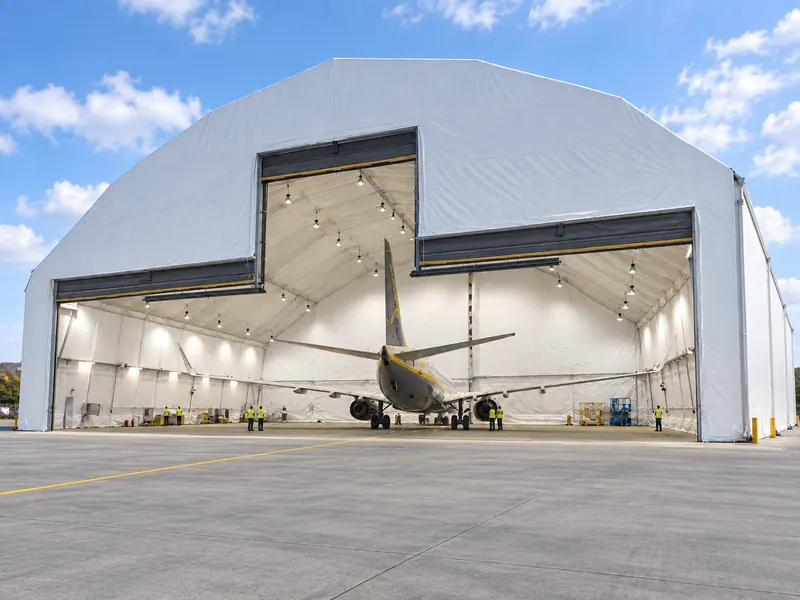
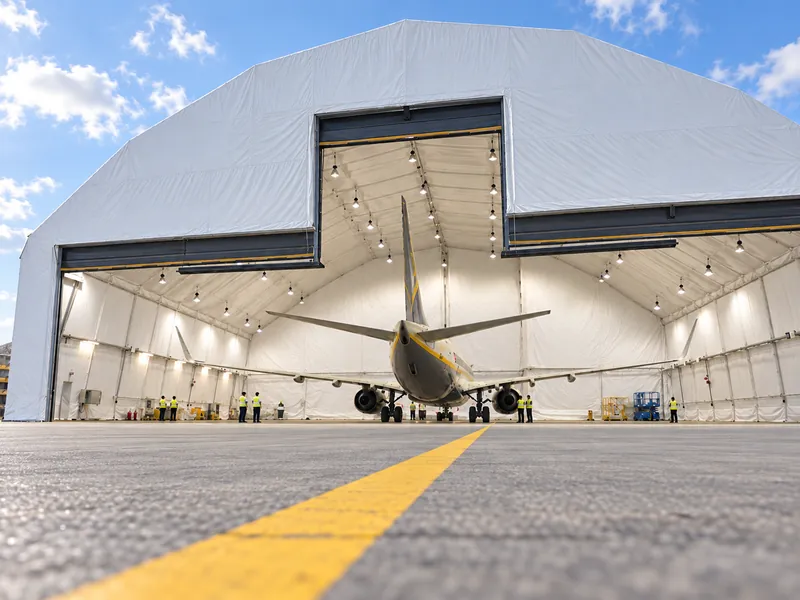
A fabric clad clear span hangar with the door open and an aircraft lit inside
Overview

Why Airfields Use Clear Span Buildings

Aircraft, ground equipment and the people who look after them all need cover, and the right building depends on how long it is needed and what happens inside it. A clear span building has no internal columns, so the whole floor is free for moving aircraft, maintenance stands and storage.

The aluminium and galvanised steel systems stand on level concrete or hardcore, extend in 5 m increments and can be taken down and rebuilt elsewhere, which suits a growing fleet, a seasonal operation or a base that may move. The structural steel system sits on engineered foundations, with the span, height and doors designed for the aircraft.

Every system comes with structural calculations for its site and a 10-year frame structure warranty, and we price hire and purchase side by side.

Plan Your Hangar

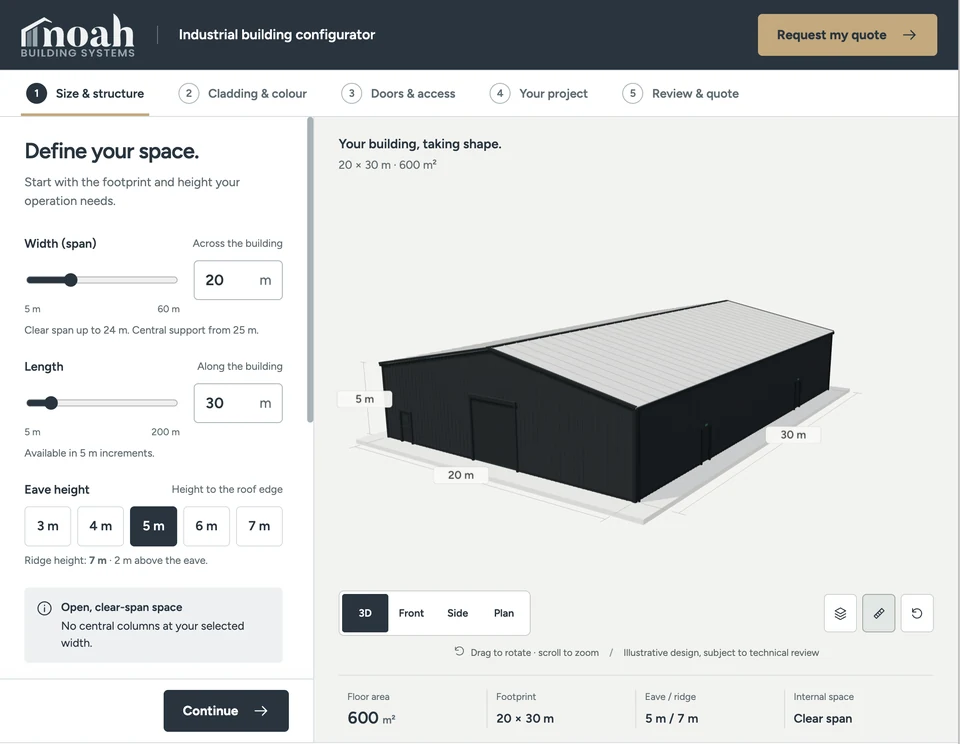
Set the span, length and eave height around your aircraft, then position the door openings in a live 3D view.

  • Set the span, length and eave height
  • Position door openings and personnel doors
  • Compare insulated and non-insulated finishes
Design Your Hangar

Noah will check the design against your aircraft, the site and the aerodrome operator's requirements.

Request a quote to receive your design PDF and a link to reopen and edit it.

Noah industrial building configurator showing the 3D building preview and dimension controls
Preview the configurator, then create your own building.
Specification

What an Aviation Building Has to Get Right

Four points set the specification before anything else.

01

Span and Height for the Aircraft

The clear span has to take the widest wingspan or rotor diameter, with room to move the aircraft in and out. Spans reach up to 20 m on the aluminium system and up to 30 m on galvanised steel, with eaves heights of 3 to 7 m depending on the system. Larger aircraft are designed on the structural steel system, where the span and height are bespoke.
02

The Door Opening

The door is often the dimension that decides the building. Its width and height come from the wingspan, the tail or rotor height and the clearance needed to tow the aircraft through. Every hangar is bespoke, so the door is chosen to suit the size of aircraft it will house and confirmed with you at design stage.

03

An Exposed Site

Airfields are open and often windy. Wind and snow loads are calculated for the location, and structural calculations are included with every system.

04

Safeguarding and Planning

On or near an airfield, the aerodrome operator may need to agree a building’s position and height as part of aerodrome safeguarding. Planning permission depends on the use, the location, the size and how long the building will stay. We work with a specialist planning company that covers the UK and can introduce you to discuss your proposal. See planning permission for temporary buildings for general guidance.

Whether you need cover for one light aircraft, a helicopter hangar or space for a maintenance operation, Noah Building Systems supplies aviation buildings to hire or to buy. Send us the aircraft types, the site and how long you need the building, and we will price the options side by side.

Request a Quote
The brochure

Download the Noah brochure

Explore the building systems we supply, the main specification choices and what to expect from installation.

  • Plan the space. A practical guide to span, length and eave height before you brief the project.
  • Compare specifications. Insulation, cladding, doors and access, with the purpose of each option explained.
  • Share it with your team. A single PDF for colleagues in operations, finance and procurement.
  • Prepare the site. The key points on groundworks, access and the scope of a quotation.

We send the brochure by email, and nothing else unless you ask.

A fabric clad clear span hangar with the door open and an aircraft lit inside
Pricing

Request a quote

Send us the approximate dimensions, postcode, intended use and likely duration. We can prepare an initial figure without a site visit.

  • Hire and purchase compared. Both options are priced against the same brief, so you can compare them properly.
  • Built around your specification. The figure reflects the size, insulation, access and intended use of your building.
  • An indicative programme. We include the likely project sequence alongside the initial cost.
  • No obligation. Use the quotation to review the project internally and come back when you are ready.

For the hangar itself, see aircraft hangars. Aviation buildings sit within the full range of temporary industrial buildings, alongside workshop buildings and steel-framed buildings for a permanent base.

Next you will add the project details. Pricing is confirmed against the site and the agreed specification, and any survey date is arranged with you.

Good to know

Frequently asked questions

Can You Build a Hangar for a Helicopter?

Yes. A helicopter hangar is sized from the rotor diameter, the overall length and the height, plus the clearance needed to move the aircraft in and out on its wheels or a trolley. The galvanised steel system spans up to 30 m, and larger requirements are designed on the structural steel system.

Send us the types you operate, including any you expect to add, and we will check them against the systems.

Are Aviation Buildings Available to Hire as Well as to Buy?

Yes. The aluminium and galvanised steel systems are available to hire or to buy, and the structural steel system is for purchase. Large hangars for commercial-size aircraft are available to buy only. We price hire and purchase side by side, and minimum hire periods are confirmed at quotation.

Can a Hangar Be Insulated for Maintenance Work?

Yes. The aluminium and galvanised steel systems are available insulated or non-insulated, with insulated sandwich panels for the walls and roof, and the structural steel system is insulated. An insulated building suits maintenance and engineering work, while storage for robust equipment can often be non-insulated.

Can the Building Move to Another Airfield?

The aluminium and galvanised steel systems are relocatable and extendable in 5 m increments, so the building can be taken down and rebuilt on a new site, or lengthened as the fleet grows. The structural steel system is founded into the ground and is normally not relocated.

See all frequently asked questions