Noah Building Systems +44 333 016 5134
Loading bays

Loading Bays and Loading Bay Extensions

Covered loading bays that keep goods, people and vehicles dry between the trailer and the warehouse door. Free-standing or built against your existing building, open-sided or fully enclosed. Temporary and semi-permanent loading bays are available to hire or buy, and permanent steel-framed bays to buy.

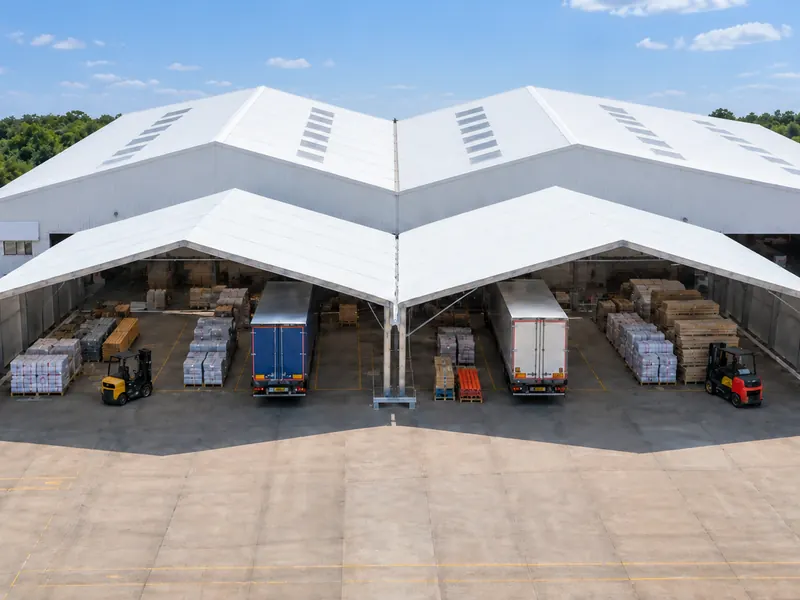
Two linked loading canopies in front of a warehouse, with trailers backed in beneath them
Overview

Why Cover a Loading Bay?

Much of the damage and delay at goods-in happens in the few metres between the trailer and the door. Pallets wait in the rain, wrapping fails, the floor turns slippery and loading slows down in bad weather. A covered loading bay keeps that work under a roof.

It also adds space. An enclosed loading bay extension in front of your existing doors gives you room for checking, staging and returns, which keeps the warehouse floor behind it free for storage.

Choose temporary cover for a peak or a contract, semi-permanent space for a site you will run for years, or a permanent steel-framed extension. We compare hire and purchase against your programme.

Specification

What Makes a Loading Bay Work

Four decisions shape a loading bay, and all of them are easier to make before the building is designed.

01

Height for the Vehicles Using It

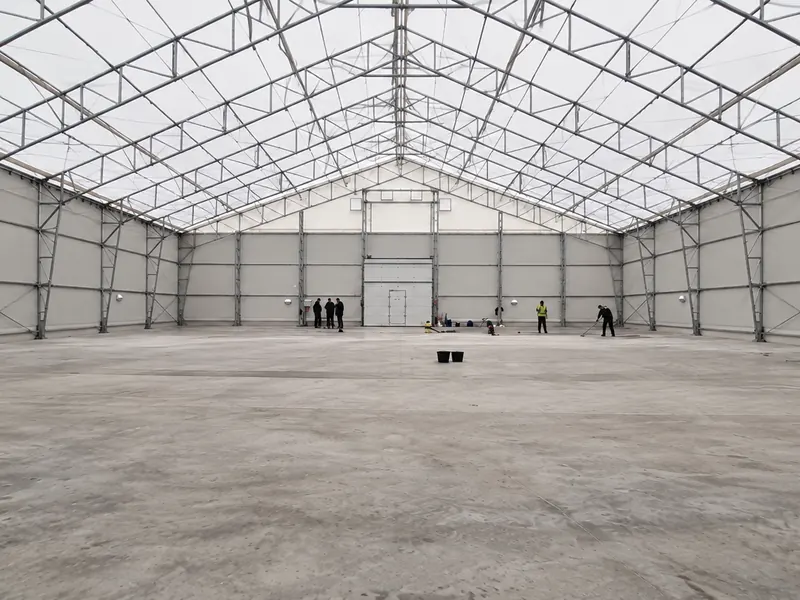
Eaves height is set by the tallest vehicle and anything that rises above it, such as raised curtains, tail-lifts or a forklift mast at the back of a trailer. The aluminium system offers eaves heights from 3 to 6 m and the galvanised steel system up to 7 m. Permanent steel-framed buildings are designed to the height required.
02

Free-Standing or Against the Building

A free-standing loading bay leaves your existing building untouched. One built against an existing elevation can line its openings up with your doors, but the junction, the weather seal and the route for roof water all need designing, and the existing structure and drainage are checked first.

03

Open-Sided or Enclosed

An open-sided canopy keeps rain off the loading and leaves vehicles free to manoeuvre. Cladding the sides and fitting roller shutters turns it into an enclosed extension that can be locked overnight. Walls can be PVC or insulated panels on the aluminium system, and steel cladding or insulated sandwich panels on the galvanised steel system.

04

No Columns in the Turning Area

The frame spans the full width, so there are no internal columns for a reversing trailer or a forklift to hit. Spans reach up to 20 m on the aluminium system and up to 30 m on the galvanised steel system, and length is added in 5 m bays along the loading face. Plan vehicle routes, barriers and lighting at the same time as the building. Electrics, including lighting, are available as an upgrade.

Loading bays

Temporary, Semi-Permanent or Permanent Loading Bays

The same requirement can be met on any of the three systems. The deciding factors are how long you need it, the span and the finish.

01

Temporary Loading Bays

An aluminium frame with a PVC or insulated roof, for a seasonal peak, a new contract or an urgent need for cover. Available to hire or buy, and it can be dismantled and moved when the requirement changes. See temporary buildings.

02

Semi-Permanent Loading Bays

A galvanised steel frame with steel cladding or insulated sandwich panels, for a goods-in or dispatch area you will run for years. Clear spans up to 30 m, and still able to be extended or relocated. See semi-permanent buildings.

03

Permanent Steel-Framed Loading Bays

A structural steel frame on engineered foundations, for a rebuilt goods-in or dispatch facility. Span, height and doors are designed for the site, and the building is available to buy. See steel-framed buildings.

Applications

Who Uses Covered Loading Bays

Most covered loading bays start with the same problem: goods getting wet, or a yard that slows down when the weather turns.

Logistics and 3PL Goods-In

Covered unloading, checking and marshalling space in front of the warehouse doors, so inbound stock stays dry while it waits.

Logistics & distribution →

Manufacturing Dispatch

Finished goods loaded under cover, with staging space that keeps the production floor clear.

Manufacturing & production →

Wider Yard and Process Canopies

Where the cover is for materials, plant or a process rather than vehicles at a door.

Industrial canopies →

Parcel and Courier Depots

Van loading and sortation overflow under a roof, with lighting for early and late shifts.

Builders’ Merchants and Trade Yards

Covered collection points where customers load timber, plasterboard and bagged materials out of the weather.

Retail and E-commerce Fulfilment

Extra dispatch doors and returns processing space for peak trading periods.

Whether you need a canopy over two doors for the winter or a permanent enclosed extension, Noah Building Systems supplies loading bays to hire or to buy. Tell us the vehicles that use the bay, the doors it serves and how long you need it, and we will price the options side by side.

Request a Quote
The brochure

Download the Noah brochure

Explore the building systems we supply, the main specification choices and what to expect from installation.

  • Plan the space. A practical guide to span, length and eave height before you brief the project.
  • Compare specifications. Insulation, cladding, doors and access, with the purpose of each option explained.
  • Share it with your team. A single PDF for colleagues in operations, finance and procurement.
  • Prepare the site. The key points on groundworks, access and the scope of a quotation.

We send the brochure by email, and nothing else unless you ask.

Two linked loading canopies in front of a warehouse, with trailers backed in beneath them
Pricing

Request a quote

Send us the approximate dimensions, postcode, intended use and likely duration. We can prepare an initial figure without a site visit.

  • Hire and purchase compared. Both options are priced against the same brief, so you can compare them properly.
  • Built around your specification. The figure reflects the size, insulation, access and intended use of your building.
  • An indicative programme. We include the likely project sequence alongside the initial cost.
  • No obligation. Use the quotation to review the project internally and come back when you are ready.

Loading bays sit within the full range of temporary industrial buildings, alongside industrial canopies and industrial warehouses. Compare temporary building hire against temporary buildings for sale.

Next you will add the project details. Pricing is confirmed against the site and the agreed specification, and any survey date is arranged with you.

Good to know

Frequently asked questions

Can a Loading Bay Be Attached to Our Existing Warehouse?

Yes. A loading bay can be built against an existing elevation so its openings line up with your doors.

The junction between the two buildings needs a weather seal, the roof water from both needs somewhere to go, and the existing building’s structure and drainage are checked before the design is fixed. Where that is not practical, a free-standing loading bay set just off the building avoids loading the existing structure at all.

How Much Height Do Lorries Need?

Start with the tallest vehicle that will use the bay, then add clearance for anything raised above it: open curtains, tail-lifts and forklift masts lifting at the back of the trailer.

Tell us the vehicles and the equipment. We check the heights against the system you choose and confirm the eaves height at design stage.

Where Does the Rainwater Go?

Gutters and downpipes collect the roof water and take it to a discharge point. Where the bay is built against an existing building, water from both roofs needs a route, often into the existing drainage, so its capacity is checked.

Drainage connections, new gullies and other groundworks can come under an optional civils quote, which we can offer and manage for you.

Can an Open-Sided Loading Bay Be Enclosed Later?

It can, if that is planned for at the start. Cladding the sides changes the wind loads on the frame, so tell us if you might enclose the bay later and it can be designed with that in mind.

How much disruption will installation cause to our operation?

Rapid-build systems are designed to reduce time on site, but every live site is different. During the survey and planning stage we review vehicle routes, working areas, delivery sequencing, exclusion zones, operating hours and interaction with staff or customers. The installation plan is then developed to minimise disruption while maintaining a safe working area.

Can Noah work on a live operational site?

Yes, subject to an agreed installation plan and safe working arrangements. We review delivery routes, exclusion zones, working hours, interaction with staff and vehicles, and any site-specific permit or induction requirements before installation. The aim is to keep your operation running while creating a controlled and safe installation area.

What warranty comes with a Noah building?

Unless the quotation states otherwise, Noah provides a 12-month defects notification period from handover. Individual components may have separate manufacturer warranties. Warranty cover does not include fair wear and tear, accidental damage, unauthorised alterations, inadequate maintenance, ground movement, blocked drainage, abnormal weather beyond the stated design criteria or use outside the agreed specification. The quotation confirms the cover applicable to the selected system. 10 year frame warranty as standard.

Is a floor included with the building?

Floors are not included with our temporary, semi-permanent or permanent buildings. The surface beneath the building, such as existing concrete or hardcore, forms the floor. Its suitability depends on the intended use, loads and ground conditions; any necessary groundworks need to be arranged separately. Noah can include sports flooring for sports projects, with the scope agreed in the quotation.

See all frequently asked questions